Leave a Message

Thank you for your message. I will be in touch with you shortly.

1066 PIPISTRELLE COURT
VIEW PHOTOS
$485,000

1066 PIPISTRELLE COURT

3 Beds 4 Baths 1,868 Sq.Ft. 1,500 Sq.Ft.

Description

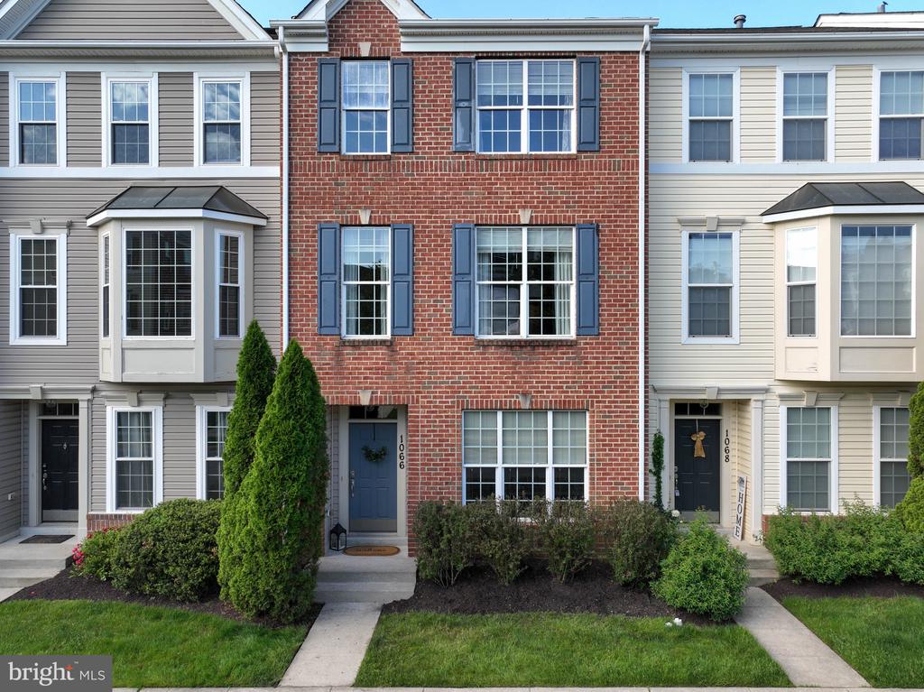
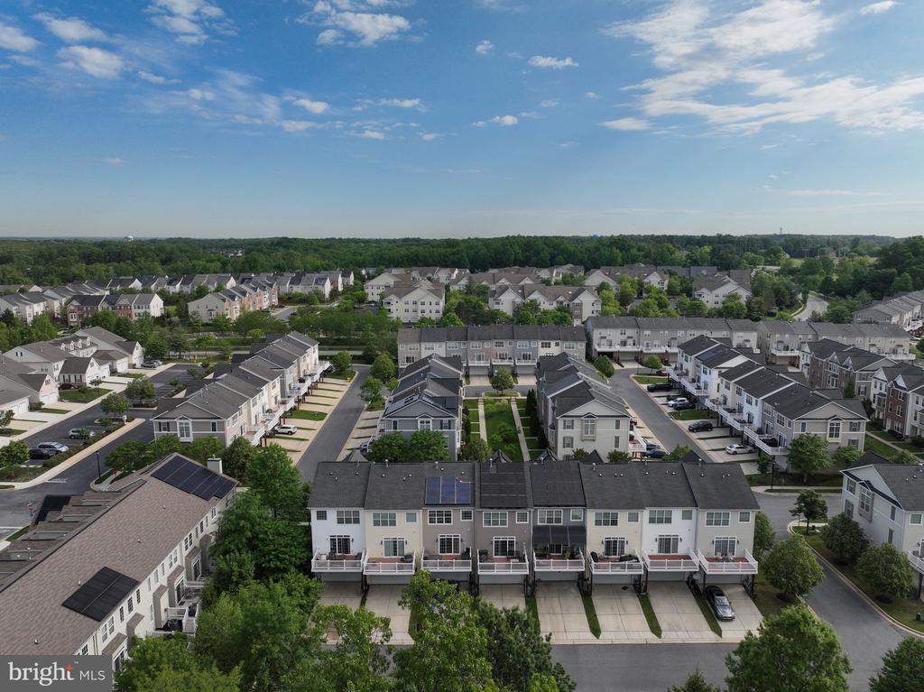
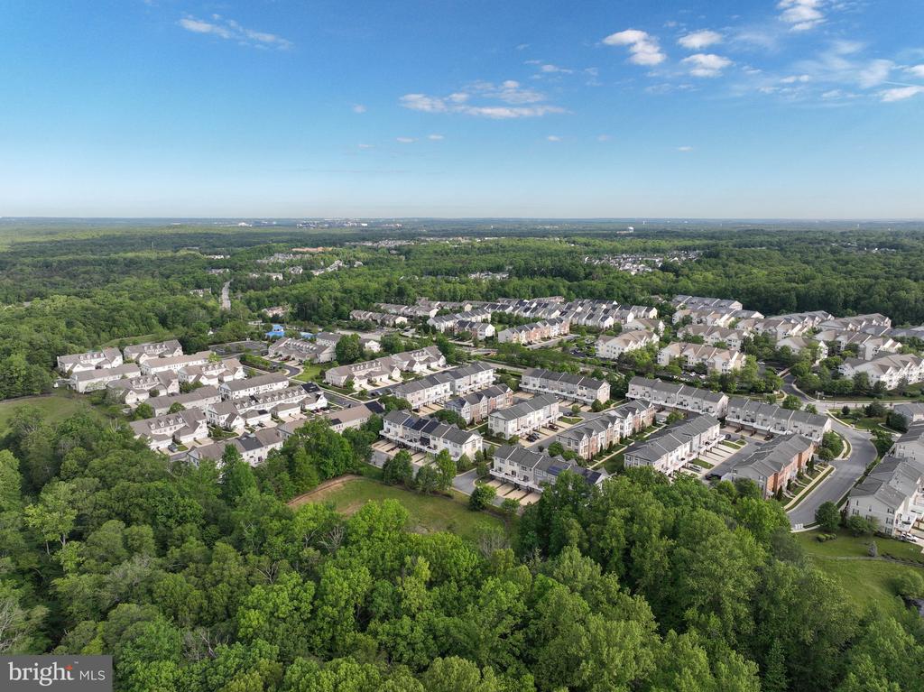
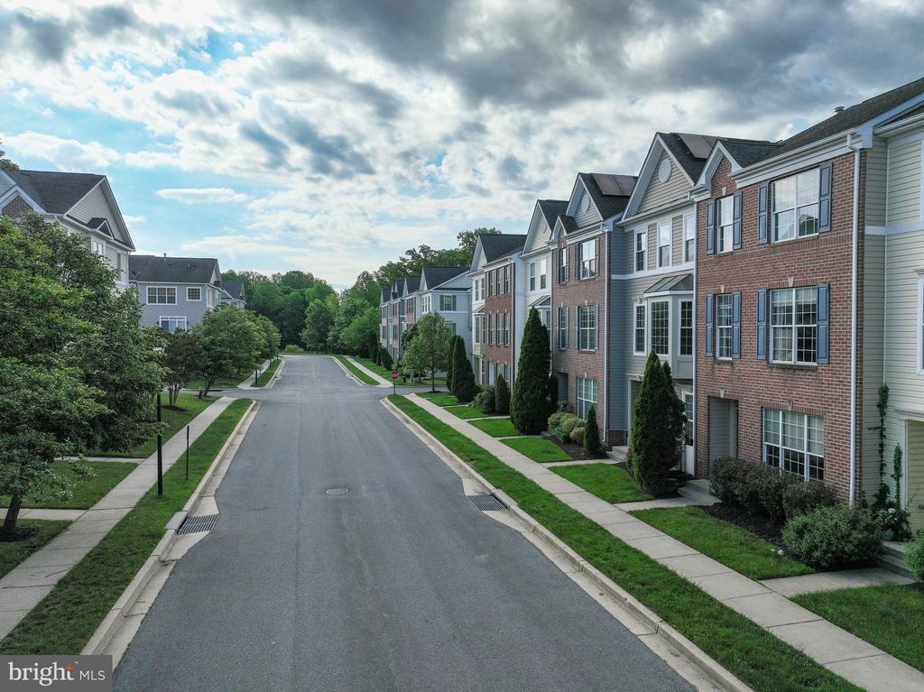
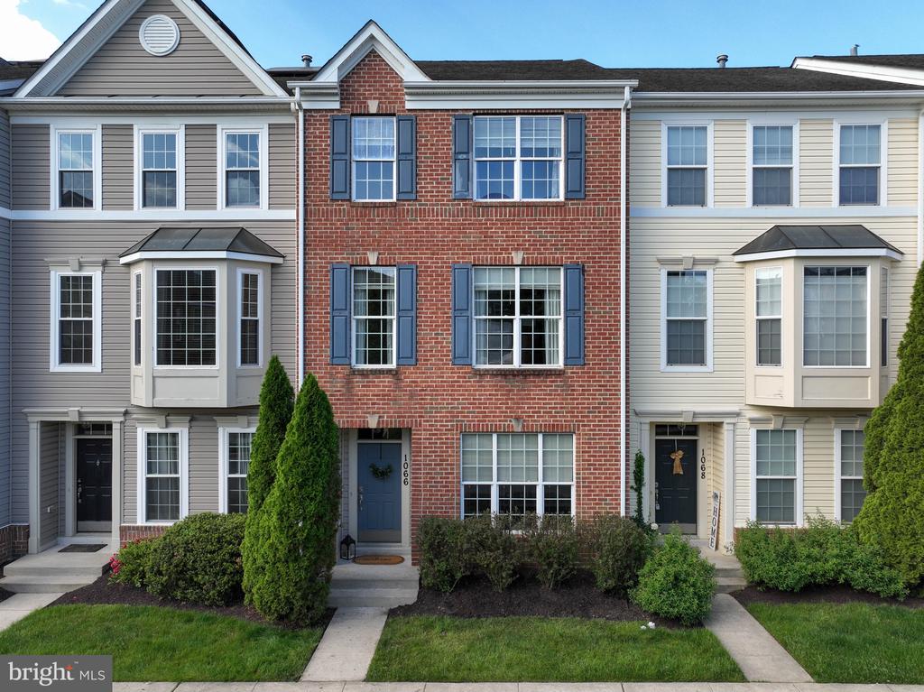
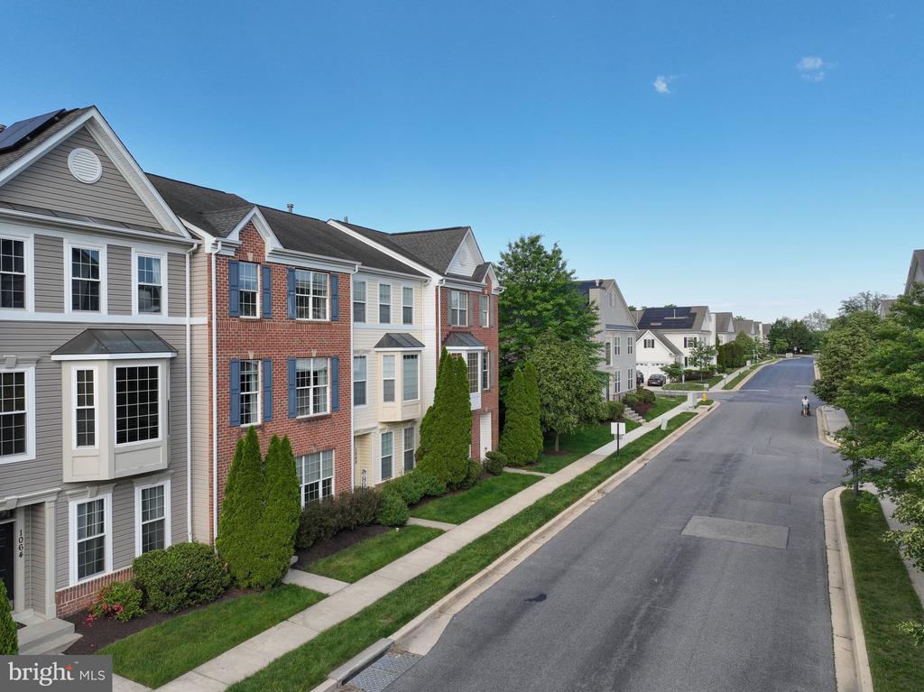
Welcome home to this beautiful Three-Level Townhome in Amenity-Rich Piney Orchard

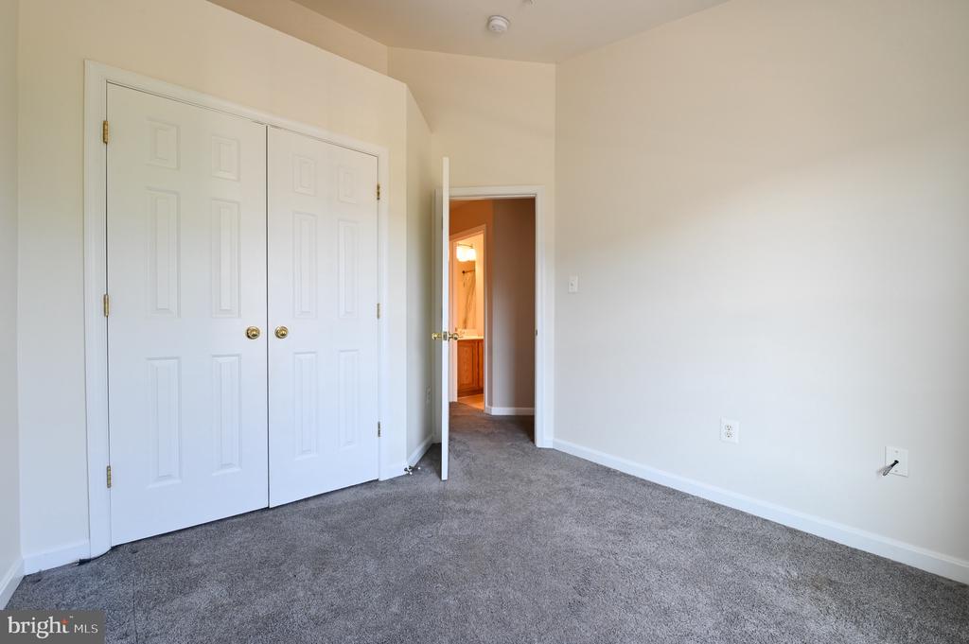
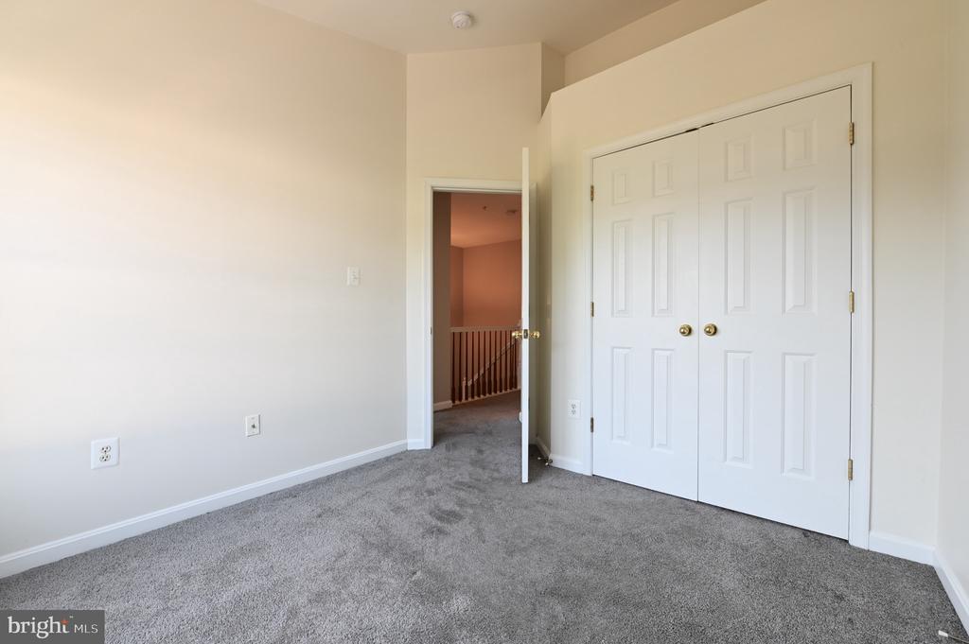
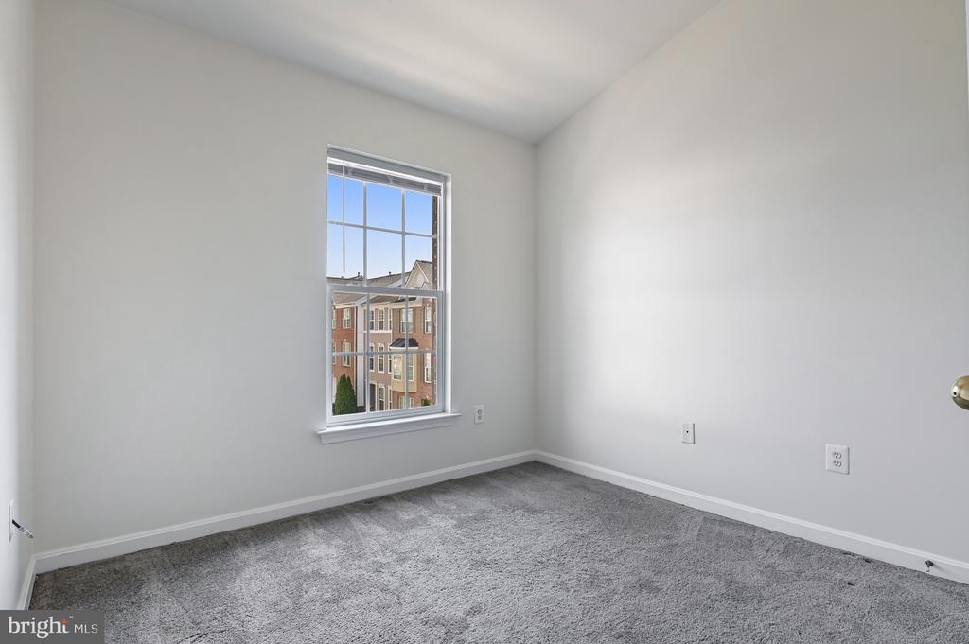
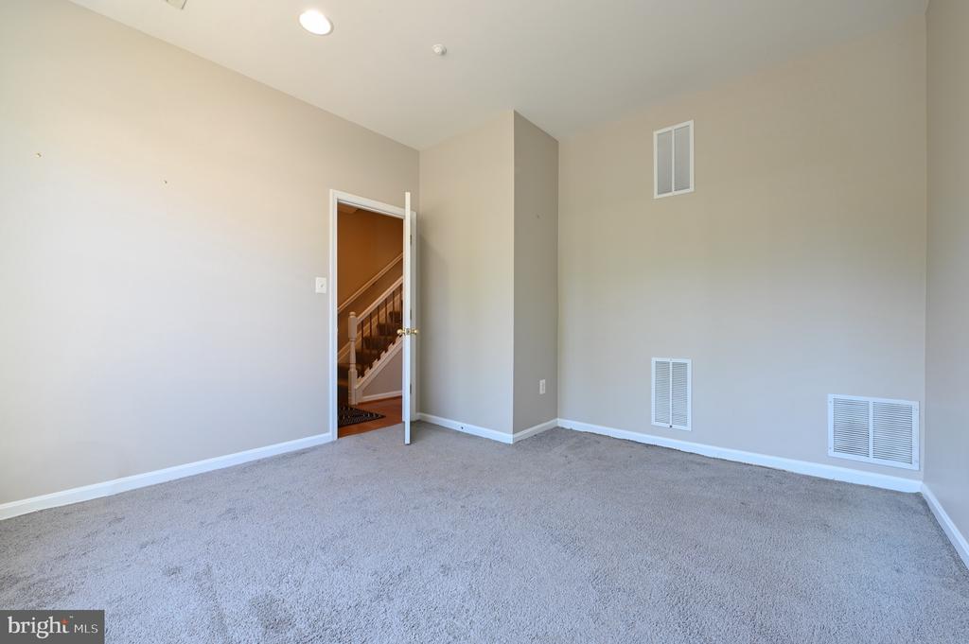
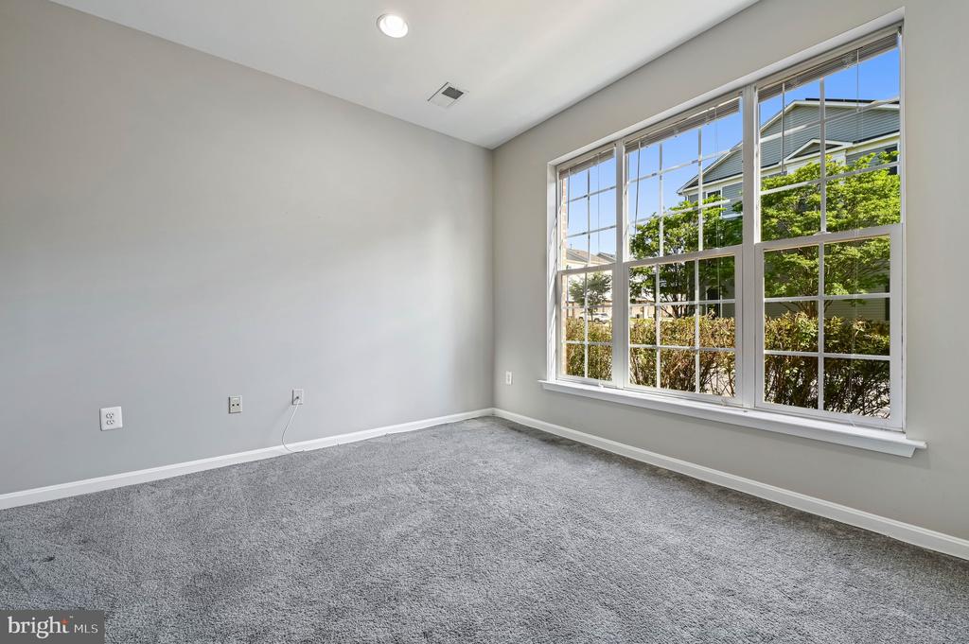
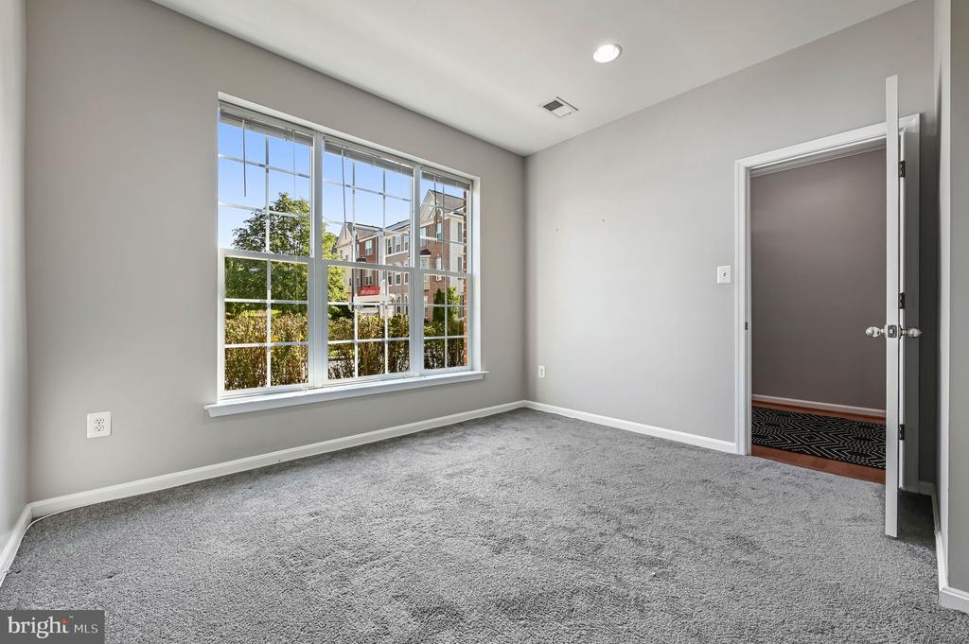
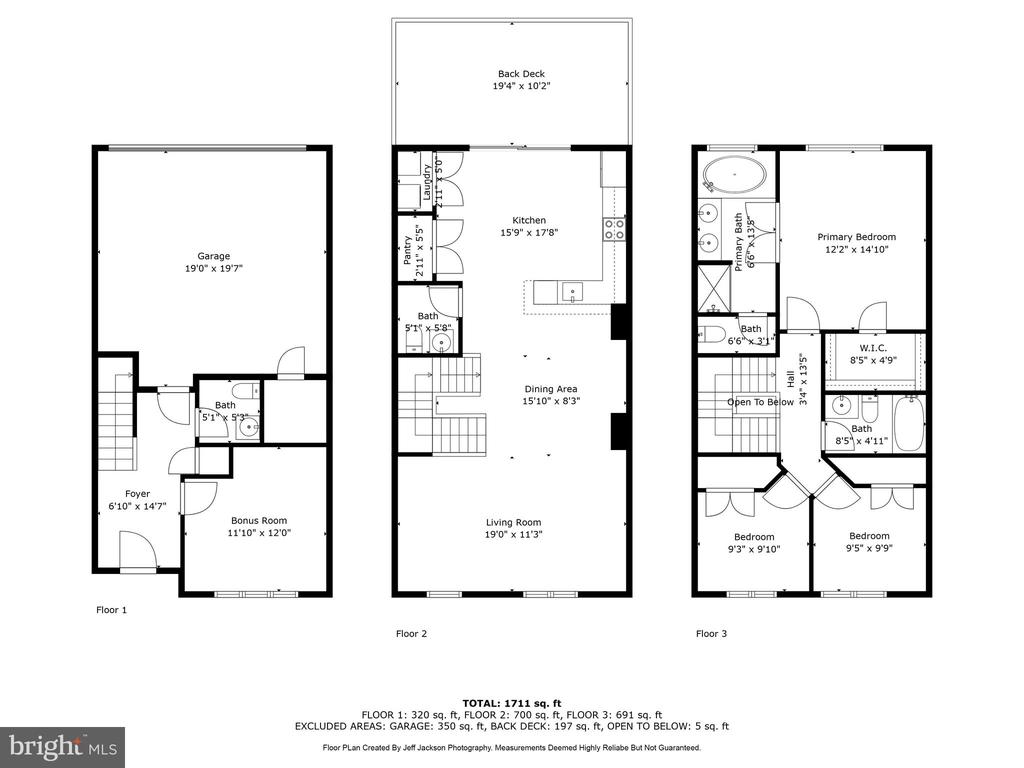
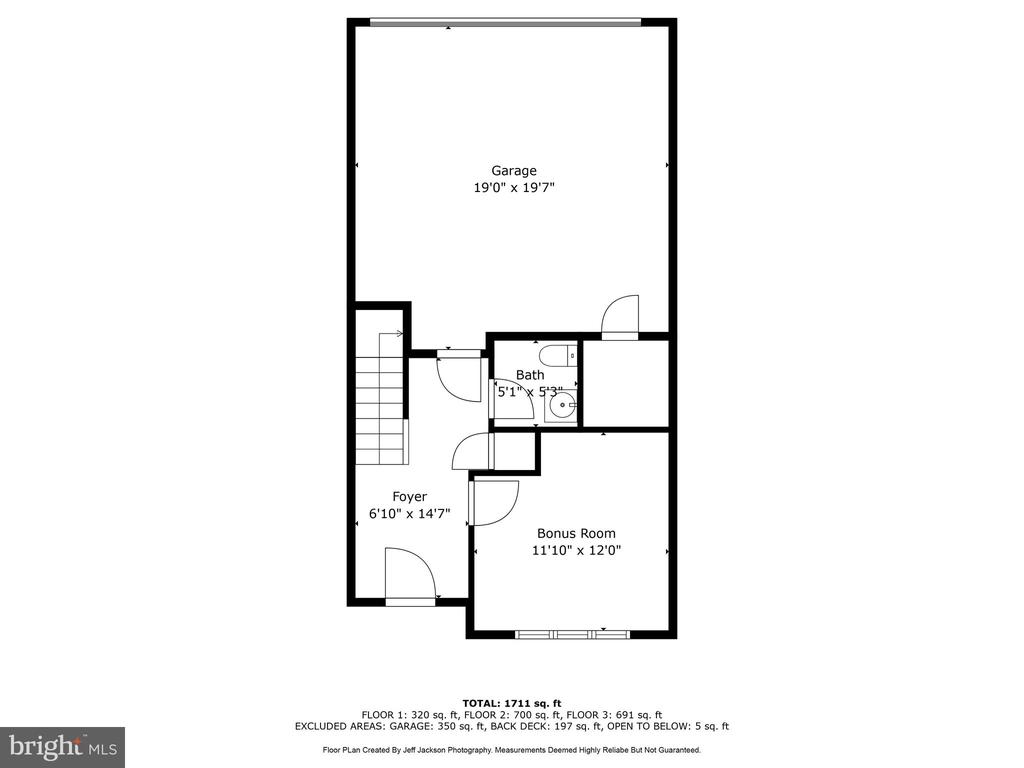
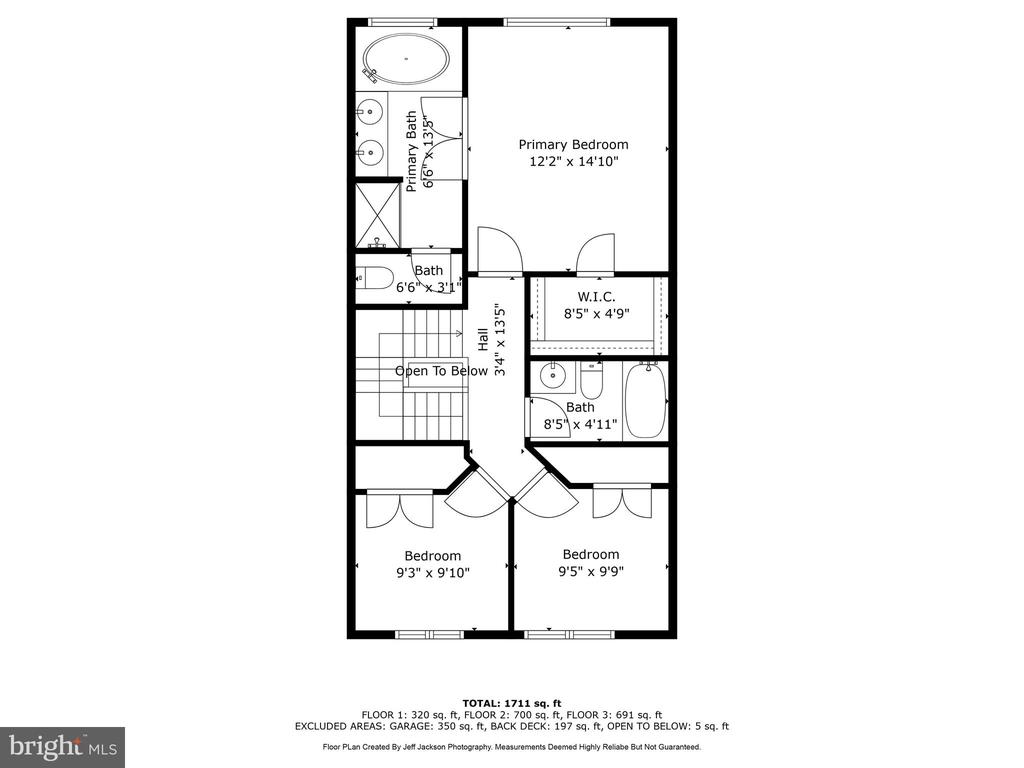
This stunning three-level townhome in Piney Orchard offers a luxurious and convenient lifestyle. With three bedrooms and an additional room located on the first floor that can be used as an office or even a fourth bedroom, this home provides ample space for living and working.
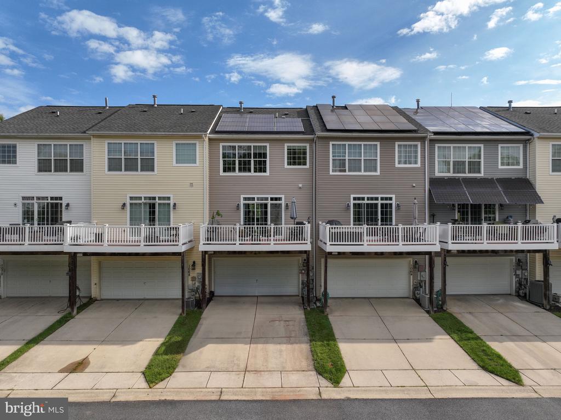
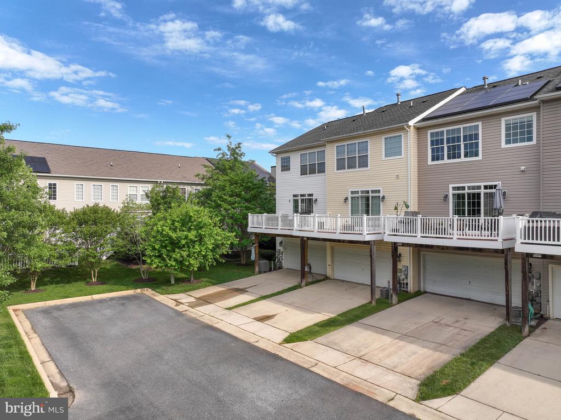
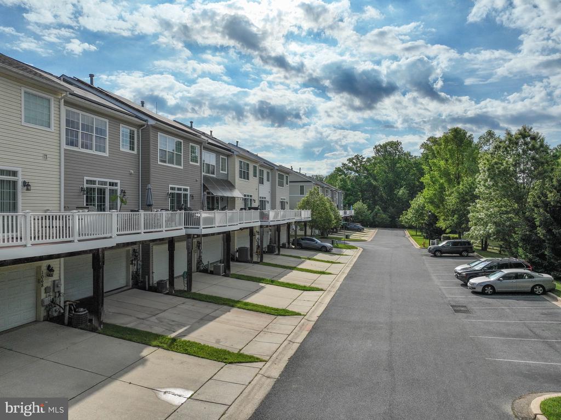
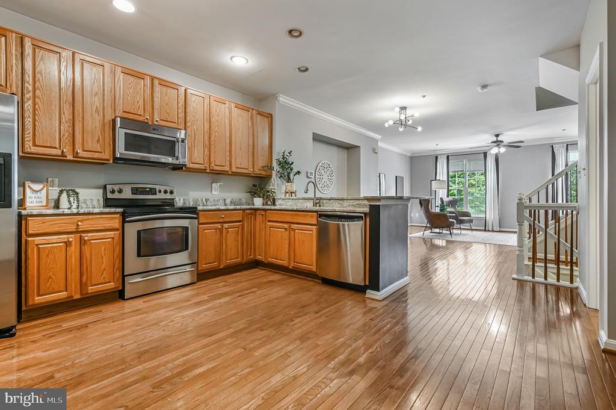
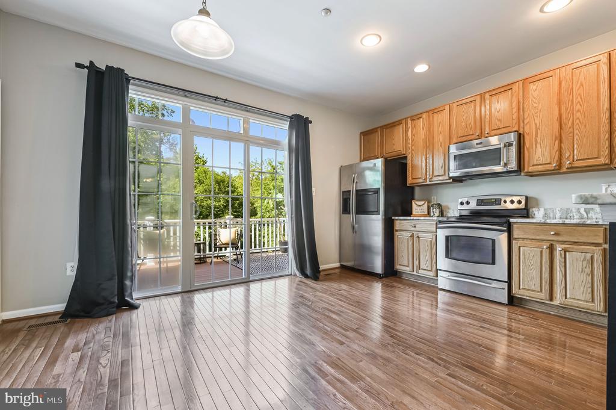
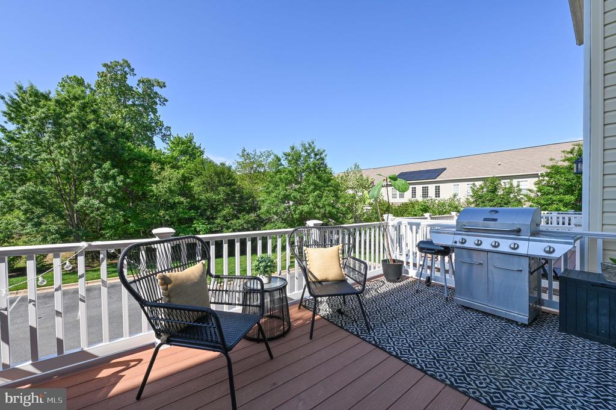
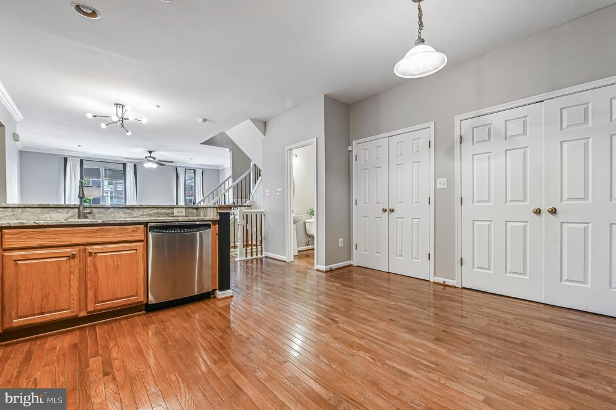
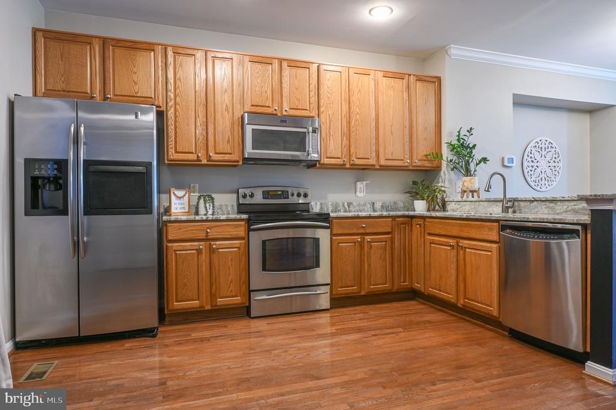
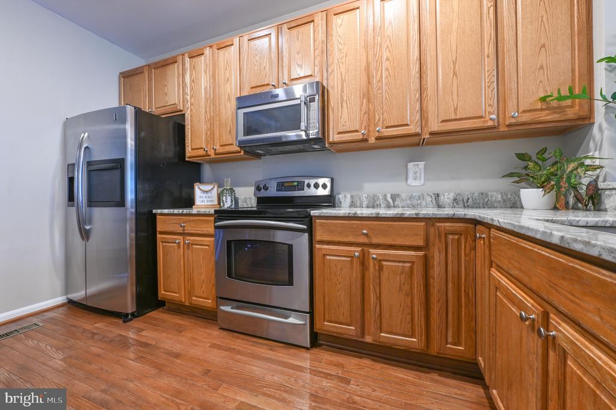
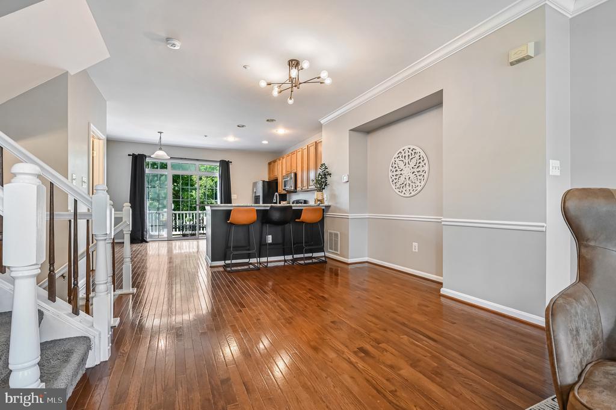
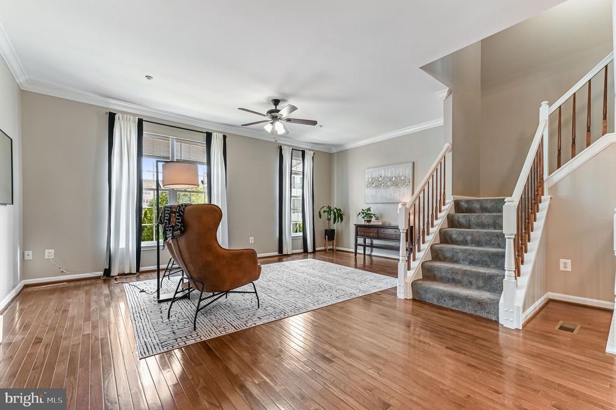
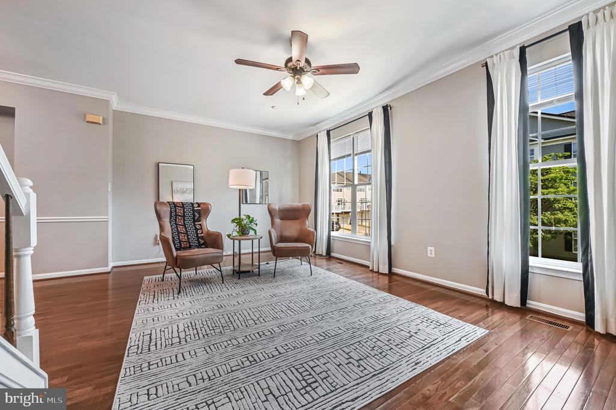
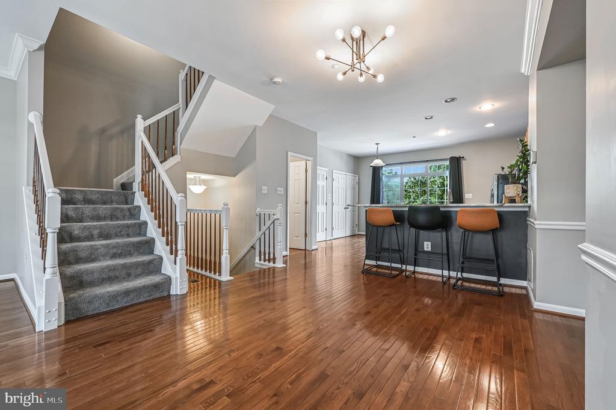
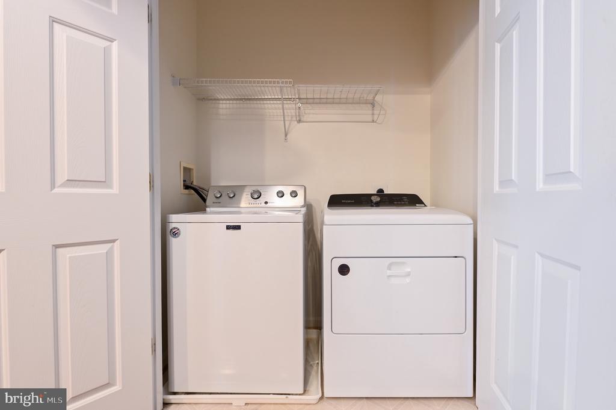
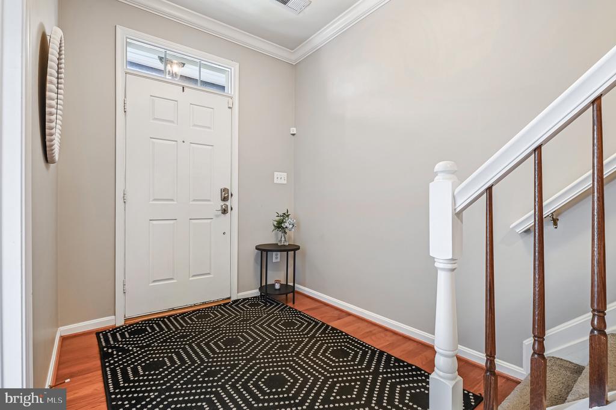
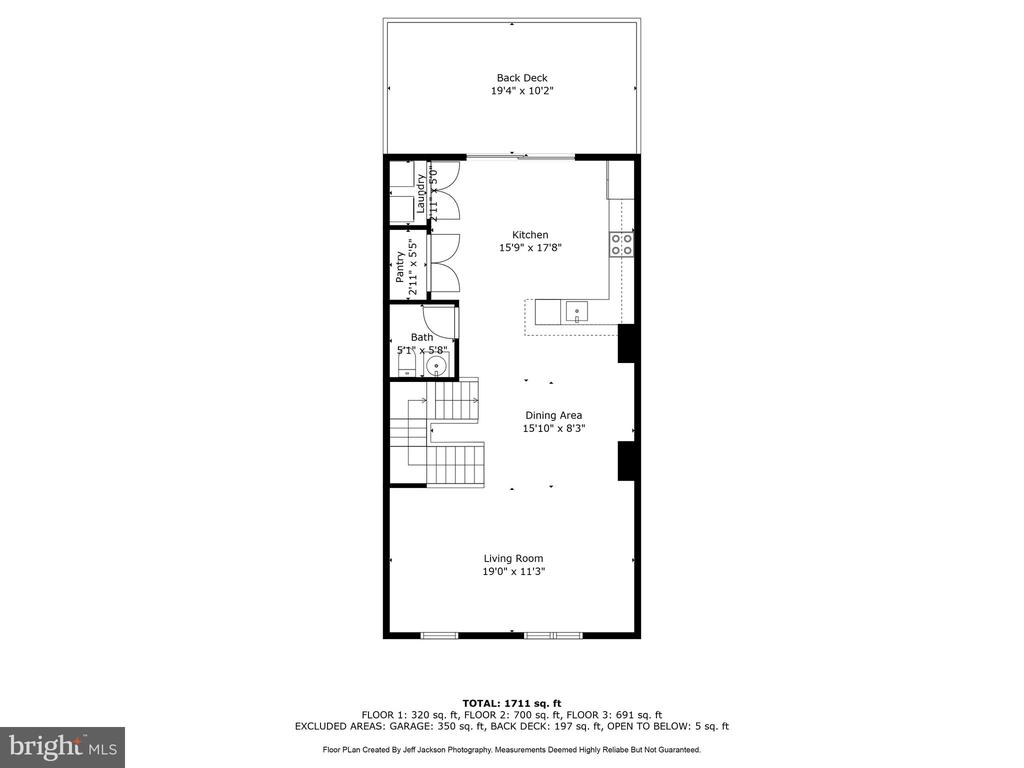
The kitchen features granite countertops, a breakfast bar, and a convenient laundry closet, adding both style and practicality to the home. The abundance of natural light and beautiful hardwood floors on the main floor create a warm and welcoming ambiance. The open floorplan of the kitchen and family room creates a spacious and inviting atmosphere, perfect for entertaining or relaxing. A deck ( composite wood decking) off the kitchen offers a lovely outdoor space for enjoying the surrounding scenery.
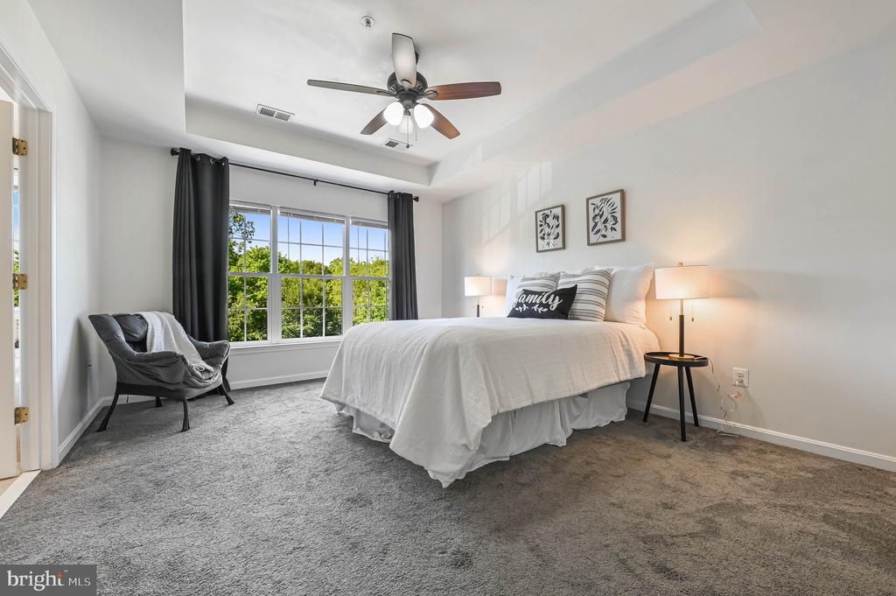
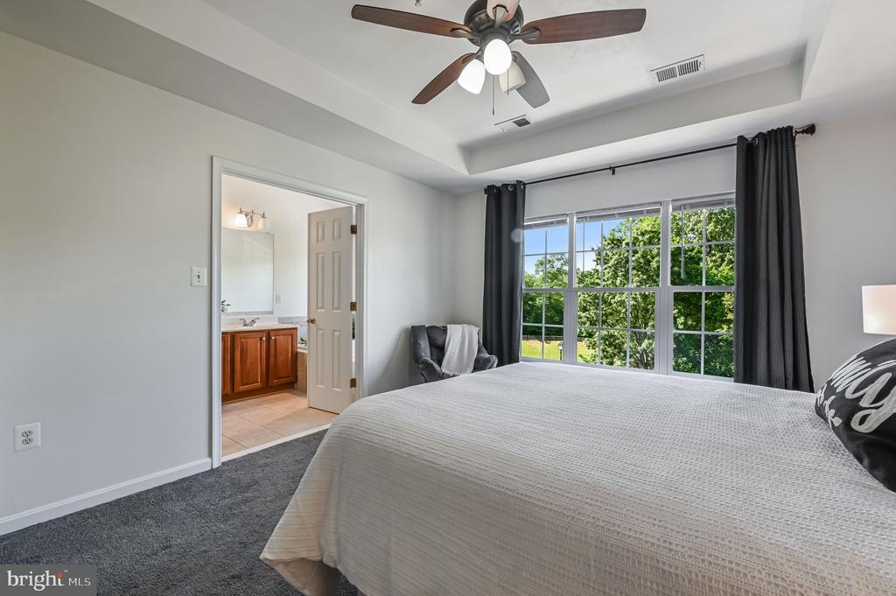
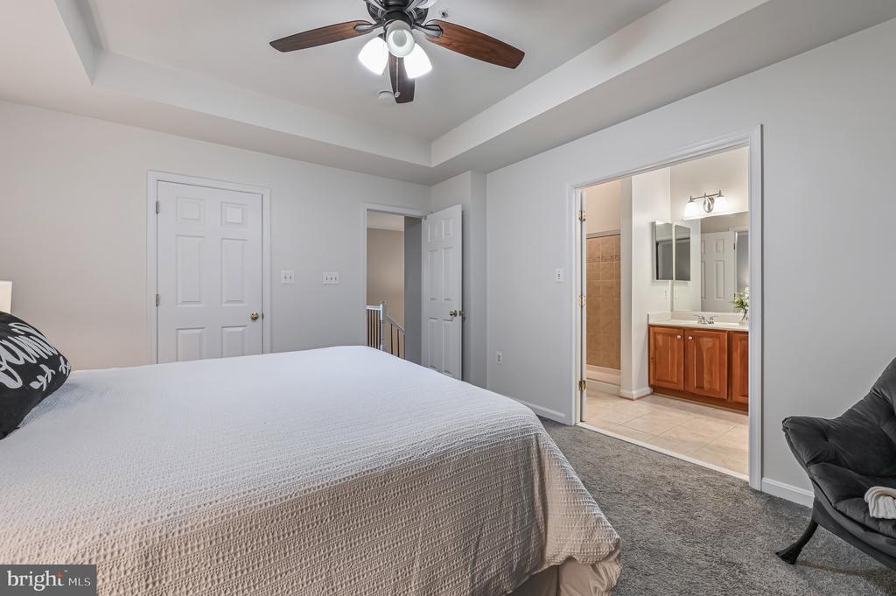
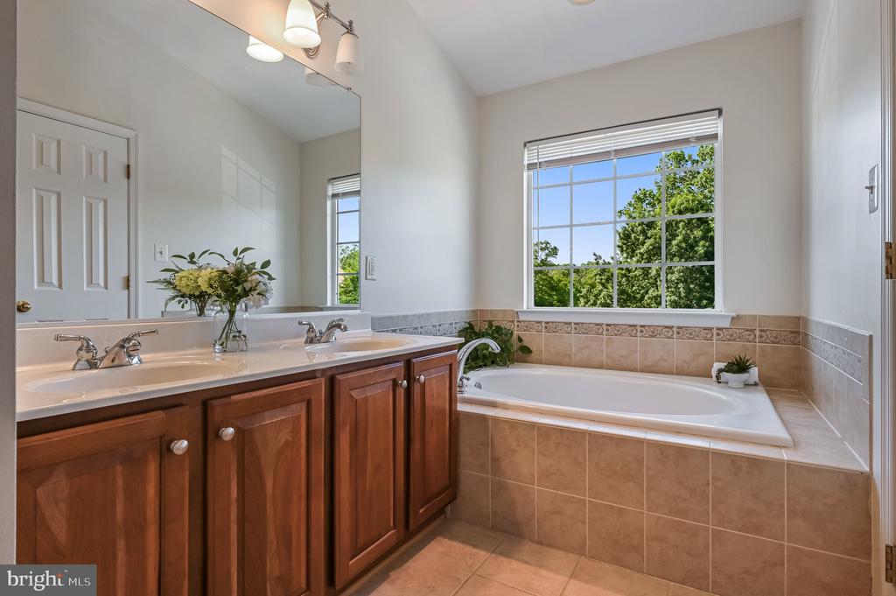
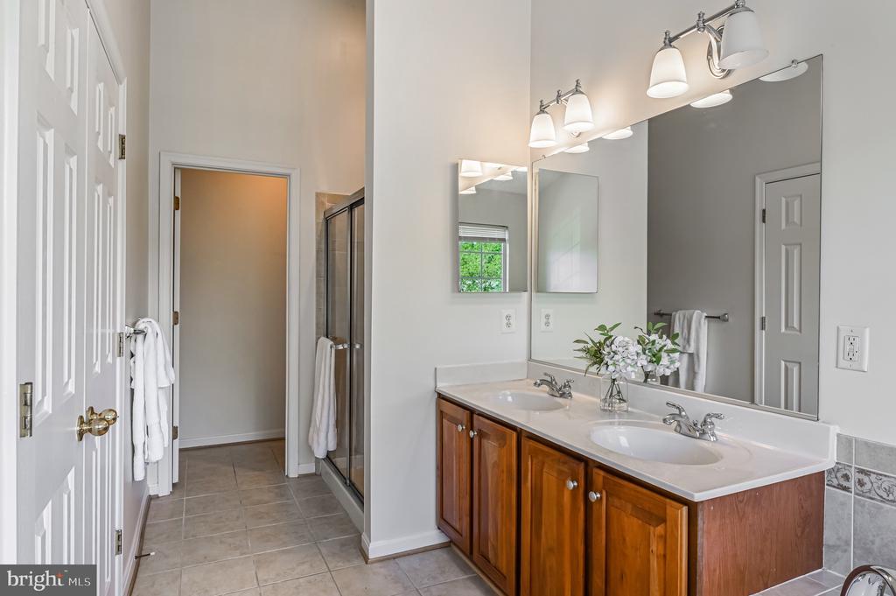
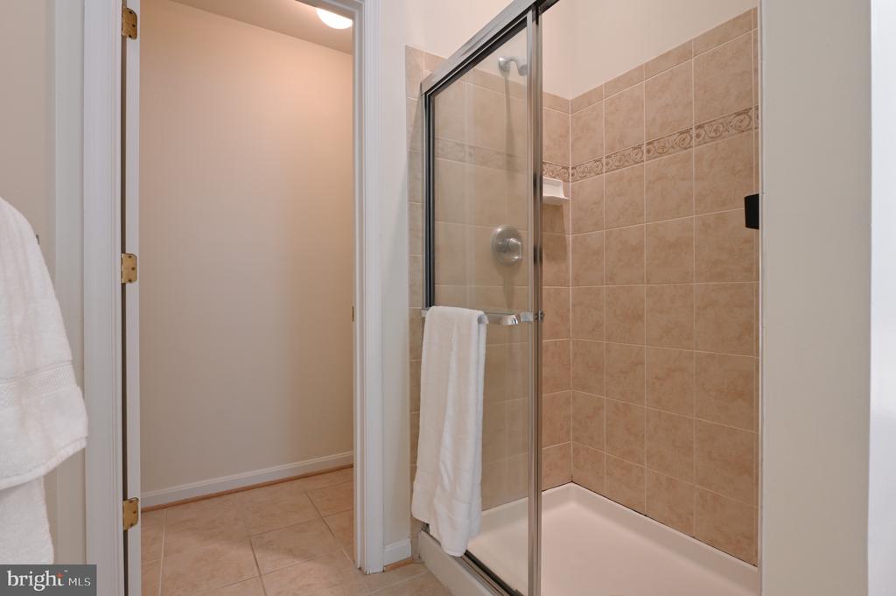
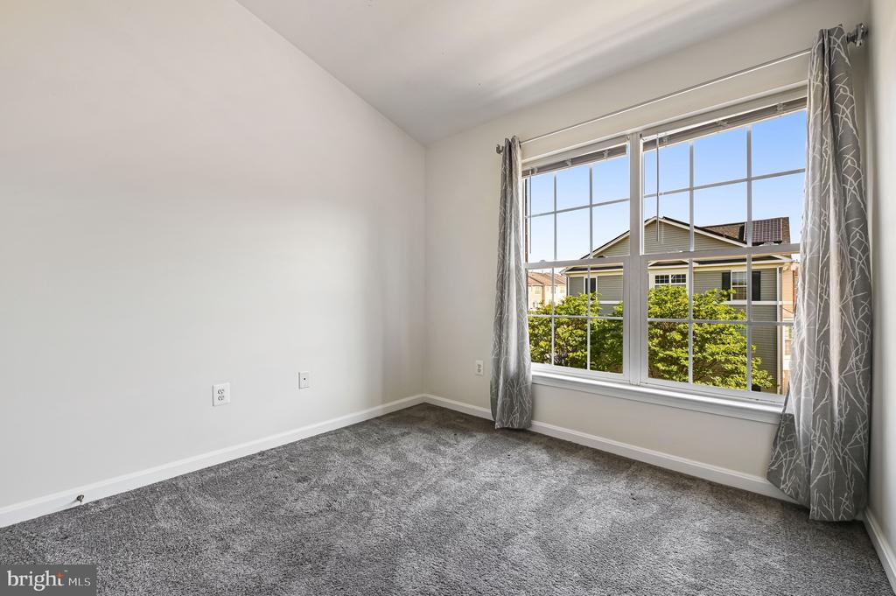
The primary suite offers tray ceilings, walk in closet and attached primary full bath with a soaking tub.
Additionally, the home comes equipped with solar panels, with a lease that conveys, providing eco-friendly energy and potential cost savings. Its proximity to commuter routes adds further convenience for residents.

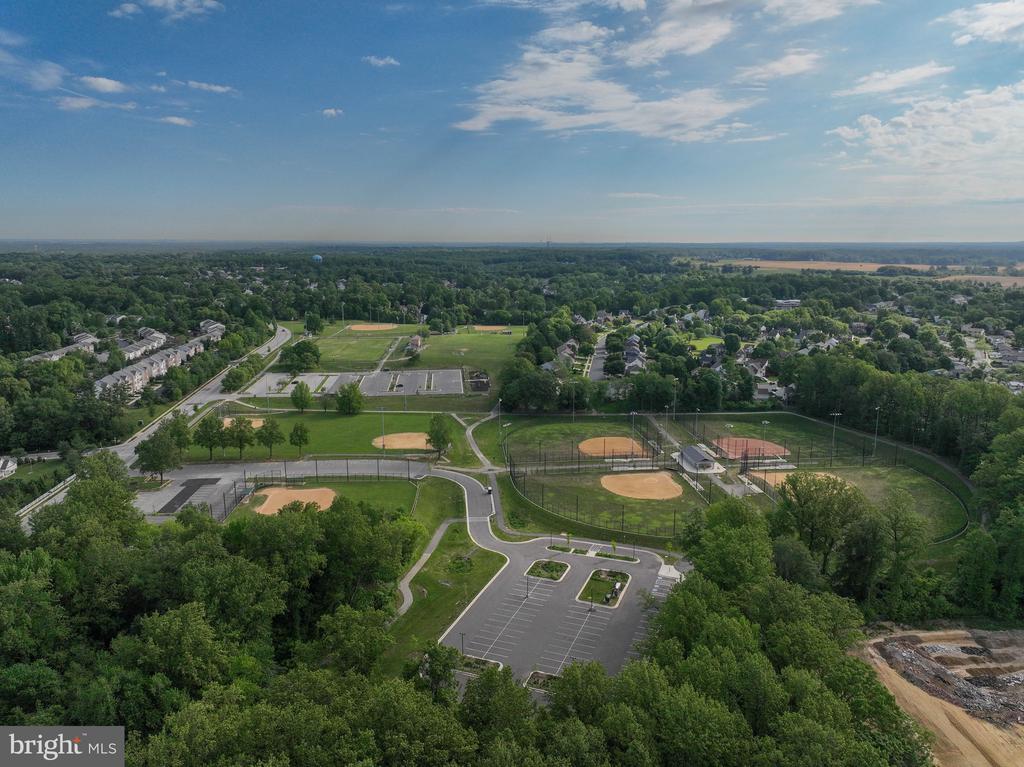
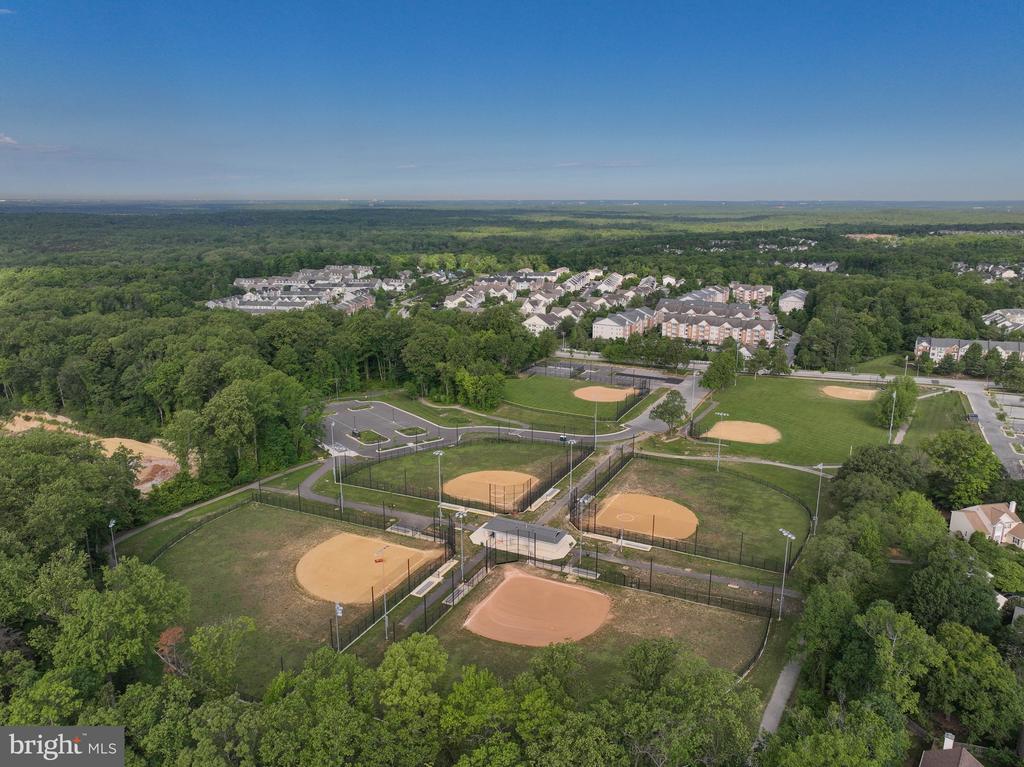
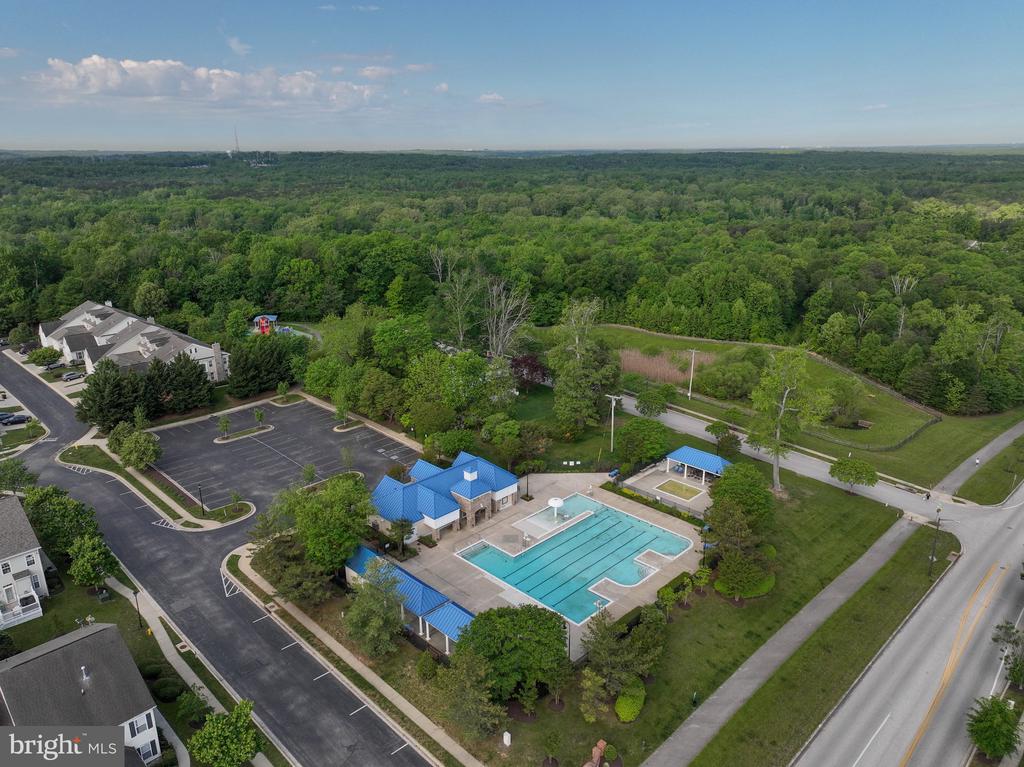
Overall, this townhome offers a perfect blend of comfort, style, and practicality in a desirable location. Piney Orchard offers an array of amenities such as 3 Outdoor pools, 1 indoor pool, 4 tennis courts. Close proximity to BWI, Fort Meade, NSA and Marc train. Plenty of shopping and dining close by.

Share Property

Location

1066 PIPISTRELLE COURT, ODENTON, MD 21113

Status

Sold

Date Sold

May 29, 2025
Cheryl Byrd

Cheryl Byrd

TITLE

REALTOR®

Property Amenities

Interior
Laundry room Upper Floor, Dryer In Unit, Washer In Unit
Appliances Built-In Microwave, Dishwasher, Disposal, Dryer, Refrigerator, Washer
Flooring Carpet, Hardwood, Ceramic Tile
Total Bedrooms: 3
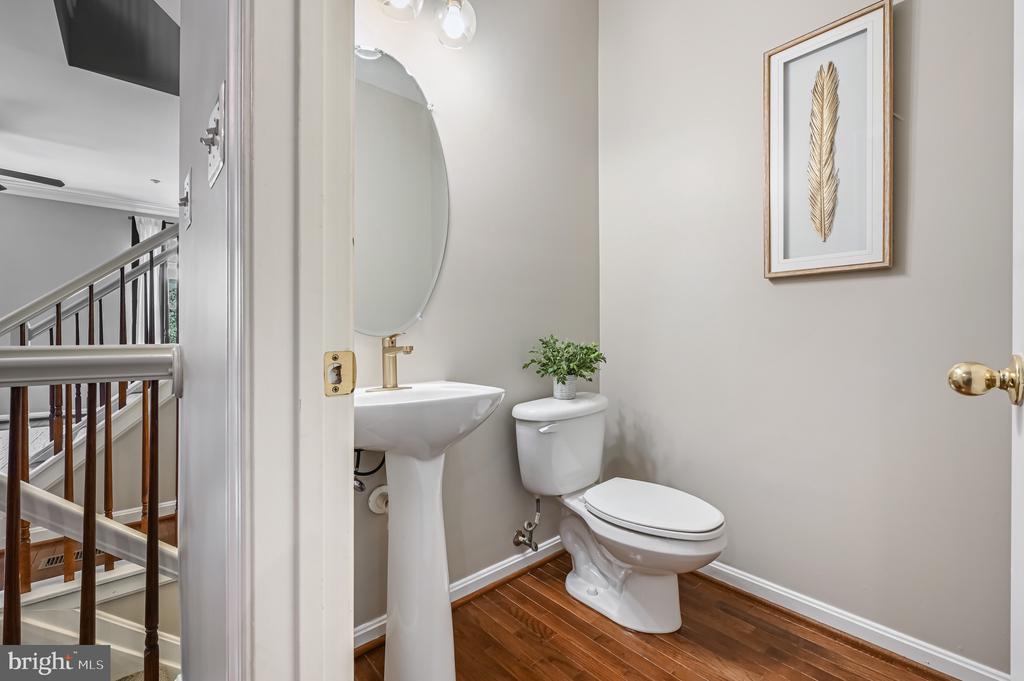
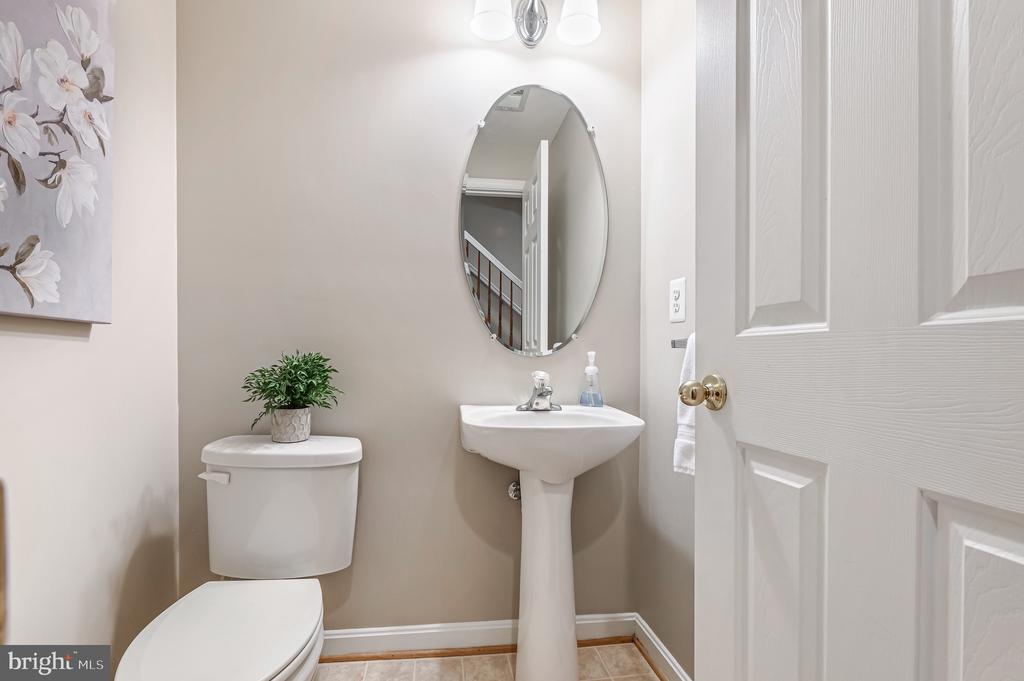
Half Bathrooms: 2
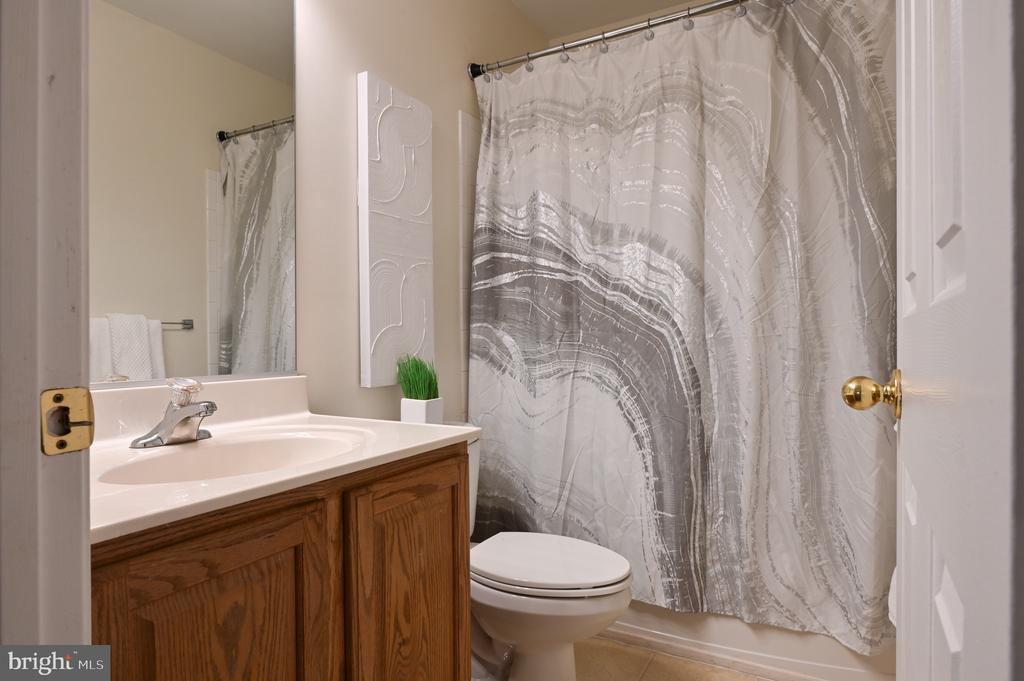
Full Bathrooms: 2
Other Interior Features Breakfast Area, Carpet, Ceiling Fan(s), Combination Kitchen/Dining, Combination Dining/Living, Dining Area, Family Room Off Kitchen, Floor Plan - Open, Kitchen - Eat-In, Pantry, Walk-in Closet(s), Wood Floors
Area & Lot
Total area 1,868 Sq.Ft.
Lot Area 1,500 Sq.Ft.
Living area 1,868 Sq.Ft.
MLS® ID MDAA2113612
Year Built 2005
School District ANNE ARUNDEL COUNTY PUBLIC SCHOOLS
High School ARUNDEL
Middle School ARUNDEL
Elementary School FOUR SEASONS
View Description Trees/Woods
Architecture Styles Traditional
Type Townhouse
Status Sold
Exterior
Stories 3
Pool Yes - Community
Air conditioning Central A/C, Ceiling Fan(s)
Heat type Forced Air
Disability Features None
Water Source Public
Garage Space 2.0
Sewer Public Sewer
Parking Attached Garage, Driveway, On Street
Lot Features Backs to Trees, Trees/Wooded
Roof Architectural Shingle
Finance
Sales Price $485,000
HOA Fees $235 quarterly
Real Estate Tax $4,650 yearly

Work With Cheryl

Work with Cheryl Byrd for personalized real estate guidance, honest communication, and local expertise throughout your buying or selling journey.