Leave a Message

Thank you for your message. I will be in touch with you shortly.

1115 BUCKHORN ROAD
1115 BUCKHORN ROAD
1115 BUCKHORN ROAD
1115 BUCKHORN ROAD
1115 BUCKHORN ROAD
1115 BUCKHORN ROAD
1115 BUCKHORN ROAD
1115 BUCKHORN ROAD
1115 BUCKHORN ROAD
1115 BUCKHORN ROAD
1115 BUCKHORN ROAD
1115 BUCKHORN ROAD
1115 BUCKHORN ROAD
1115 BUCKHORN ROAD
1115 BUCKHORN ROAD
1115 BUCKHORN ROAD
1115 BUCKHORN ROAD
1115 BUCKHORN ROAD
1115 BUCKHORN ROAD
1115 BUCKHORN ROAD
1115 BUCKHORN ROAD
1115 BUCKHORN ROAD
1115 BUCKHORN ROAD
1115 BUCKHORN ROAD
1115 BUCKHORN ROAD
1115 BUCKHORN ROAD
1115 BUCKHORN ROAD
1115 BUCKHORN ROAD
1115 BUCKHORN ROAD
1115 BUCKHORN ROAD
1115 BUCKHORN ROAD
1115 BUCKHORN ROAD
1115 BUCKHORN ROAD
1115 BUCKHORN ROAD
1115 BUCKHORN ROAD
1115 BUCKHORN ROAD
1115 BUCKHORN ROAD
1115 BUCKHORN ROAD
1115 BUCKHORN ROAD
1115 BUCKHORN ROAD
1115 BUCKHORN ROAD
1115 BUCKHORN ROAD
1115 BUCKHORN ROAD
1115 BUCKHORN ROAD
1115 BUCKHORN ROAD
1115 BUCKHORN ROAD
1115 BUCKHORN ROAD
1115 BUCKHORN ROAD
1115 BUCKHORN ROAD
VIEW PHOTOS
$799,000

1115 BUCKHORN ROAD

4 Beds 5 Baths 2,200 Sq.Ft. 2.2 Acres

Description

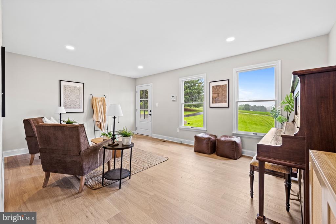
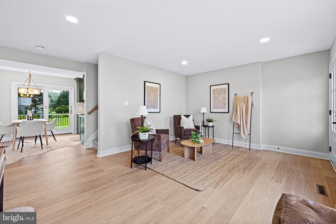
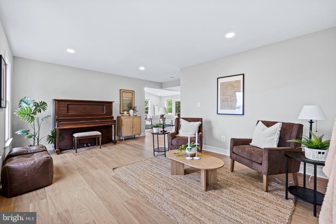
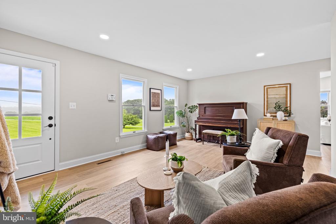
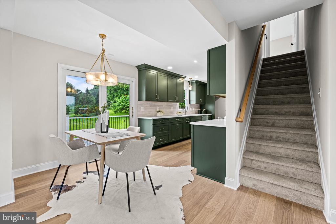
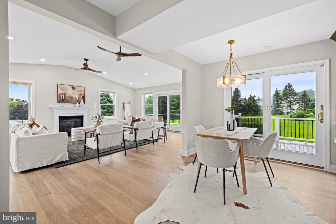
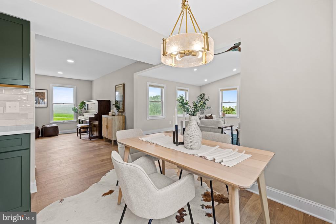
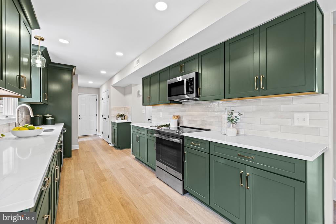
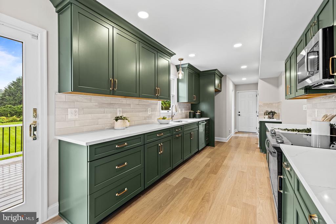
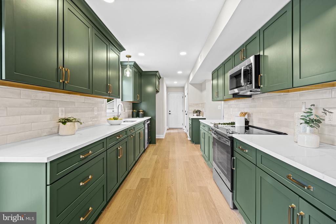
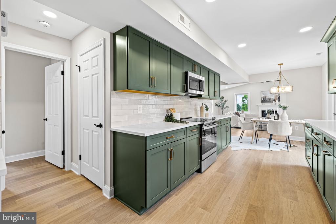
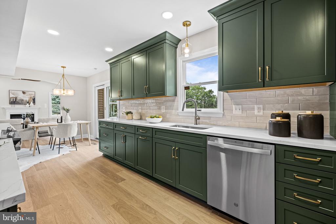
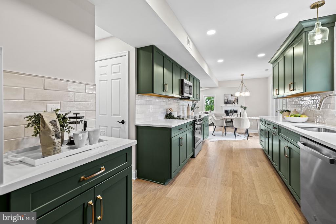
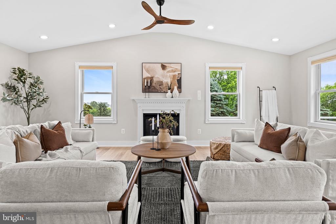
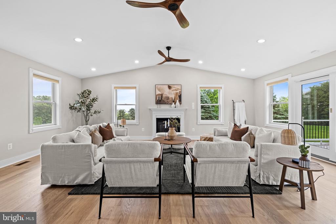
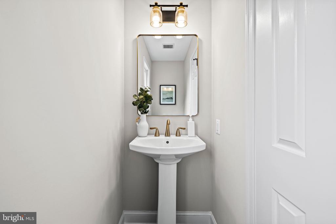
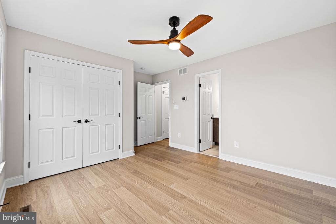
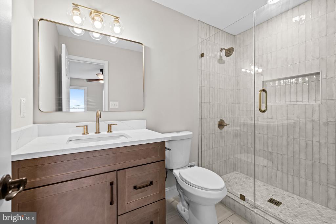
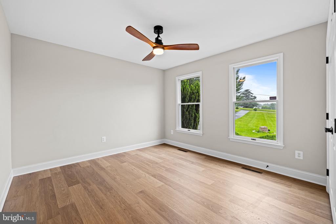
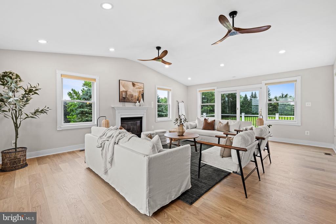
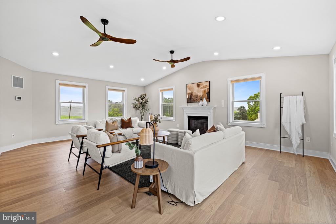
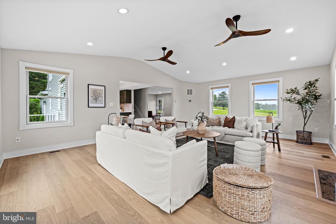
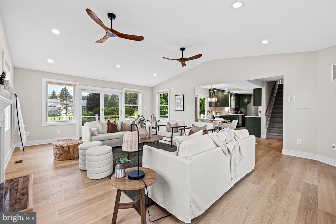
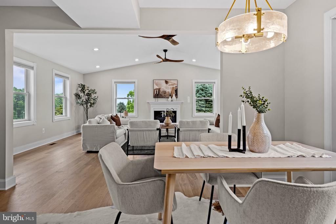
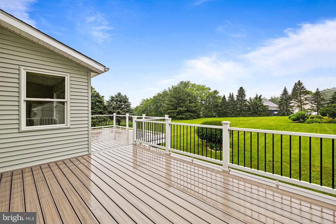
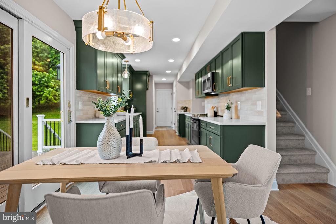
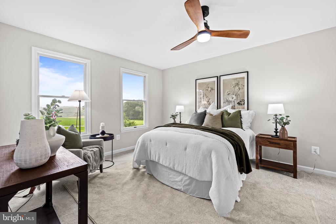
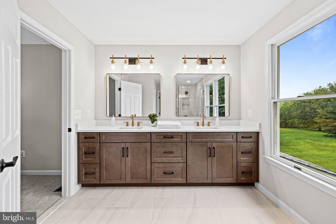
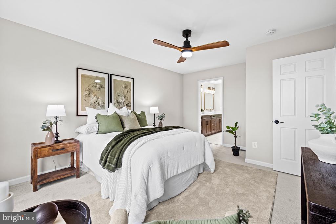
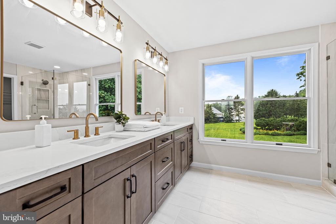
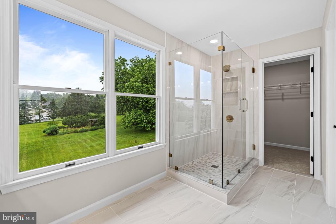
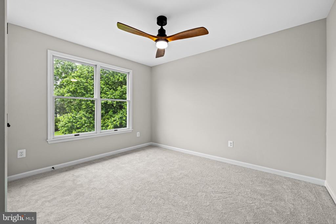
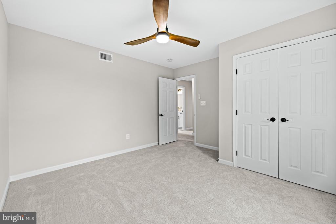
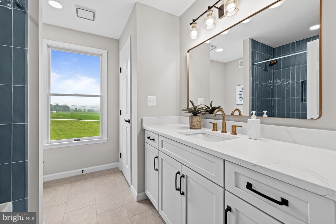
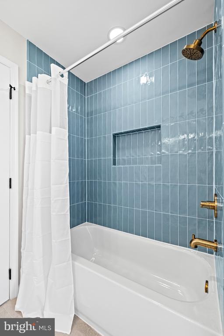
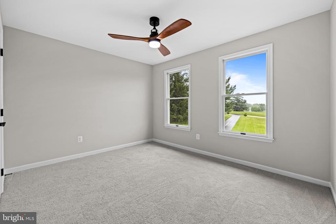
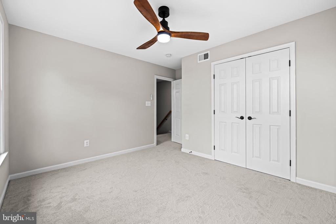
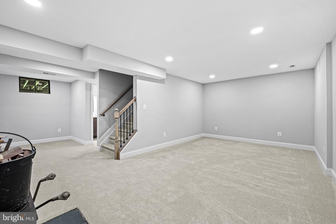
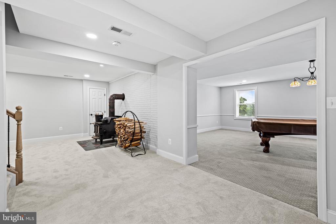
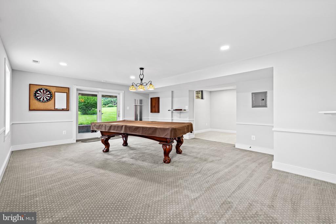
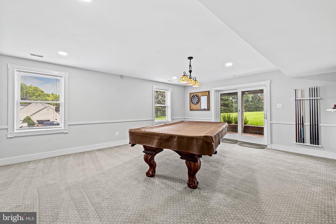
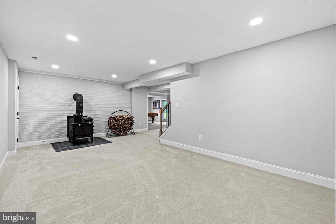
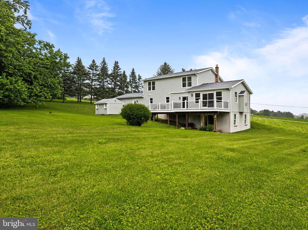
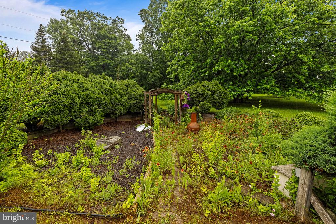
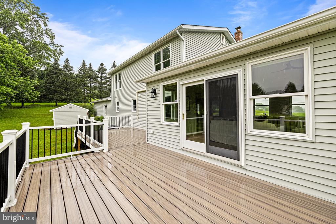
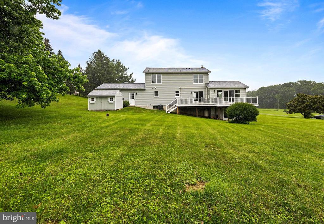
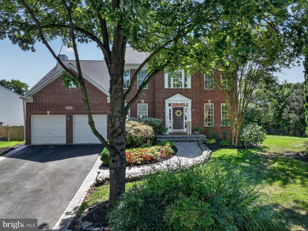
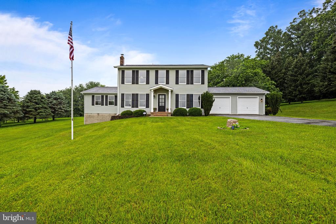
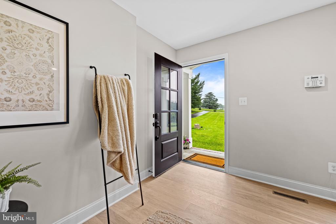
Beautifully Updated Colonial on 2.20 acres - Open Floor Plan - Spacious Family Room with Vaulted Ceiling, Fireplace(propane) off the Eat-In Kitchen - Kitchen has Quartz Counters, SS Appliances & Slider out to the Huge Deck - Main Level En Suite Bedroom - Powder Room & Access to the 2 Car Attached Garage - 2nd Floor has the Primary Bedroom & Bath Plus 2 Additional Bedrooms & Hall Bathroom - Lower Level Features Rec Room (s),Wood Stove, Full Bath, Laundry, Plenty of Storage and Walkout to the Back Yard - Storage Shed - Garden Plot and Level Lot... Move in Ready!!!
Share Property

Location

1115 BUCKHORN ROAD, SYKESVILLE, MD 21784

Status

Sold

Date Sold

July 25, 2025
Cheryl Byrd

Cheryl Byrd

TITLE

REALTOR®

Property Amenities

Interior
Laundry room Lower Floor
Fireplace Gas/Propane
Appliances Oven/Range - Electric, Microwave, Dishwasher
Flooring Laminate Plank, Carpet
Total Bedrooms: 4
Half Bathrooms: 1
Full Bathrooms: 4
Other Interior Features Floor Plan - Open, Family Room Off Kitchen, Entry Level Bedroom, Kitchen - Eat-In, Recessed Lighting, Stove - Wood, Walk-in Closet(s), Ceiling Fan(s), Bathroom - Walk-In Shower, Bathroom - Tub Shower, Primary Bath(s), Carpet
Area & Lot
Total area 2,200 Sq.Ft.
Lot Area 2.2 Acres
Living area 2,200 Sq.Ft.
MLS® ID MDCR2028192
Year Built 1984
School District CARROLL COUNTY PUBLIC SCHOOLS
View Description Garden/Lawn
Architecture Styles Colonial
Type Residential
Status Sold
Exterior
Stories 3
Pool No Pool
Air conditioning Zoned, Central A/C, Ceiling Fan(s)
Heat type Heat Pump(s)
Disability Features None
Water Source Well
Garage Space 2.0
Sewer On Site Septic
Parking Attached Garage
Lot Features Level
Roof Architectural Shingle
Utilities Propane
Finance
Sales Price $799,000
Real Estate Tax $4,839 yearly

Work With Cheryl

Work with Cheryl Byrd for personalized real estate guidance, honest communication, and local expertise throughout your buying or selling journey.