Leave a Message

Thank you for your message. I will be in touch with you shortly.

11206 POPLAR GROVE COURT
VIEW PHOTOS
$705,000

11206 POPLAR GROVE COURT

4 Beds 4 Baths 3,543 Sq.Ft. 10,018.8 Sq.Ft.

Description

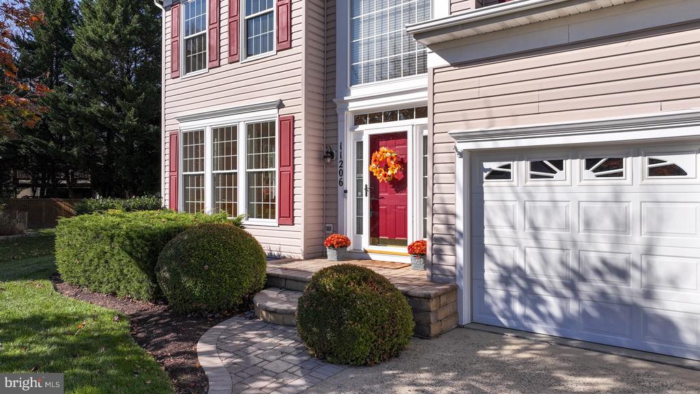
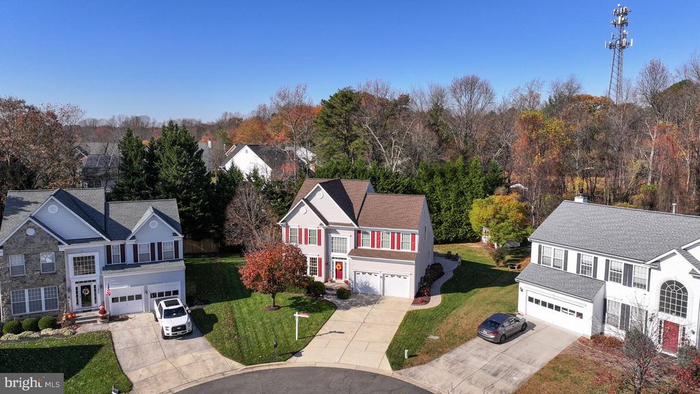
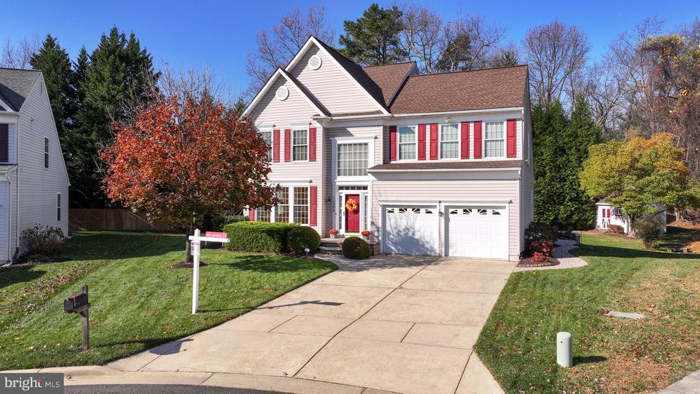
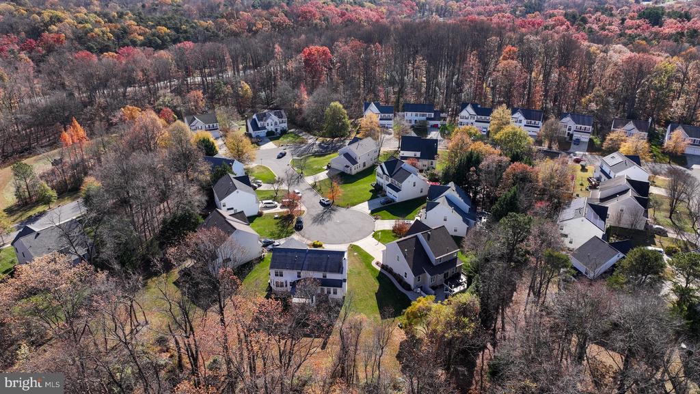
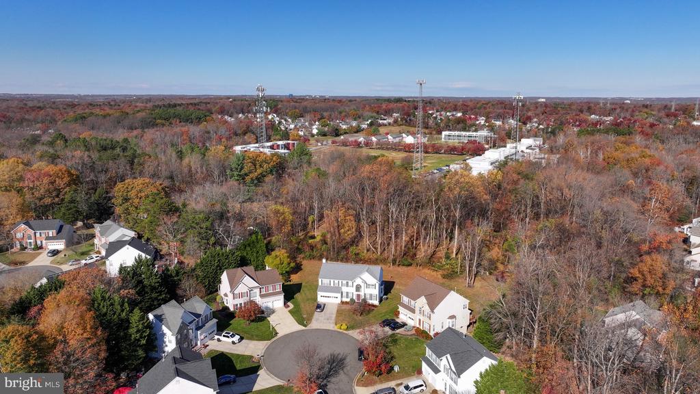
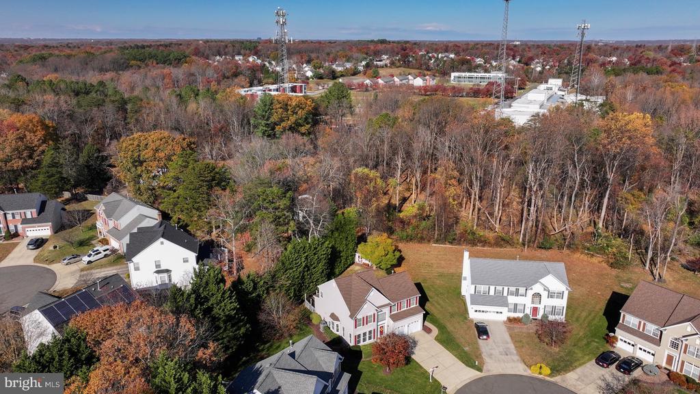
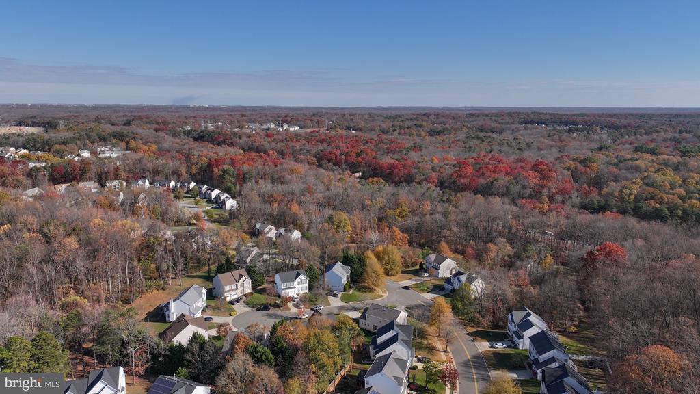
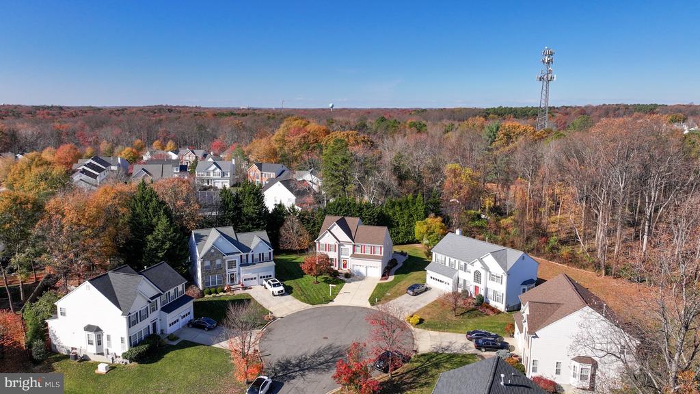
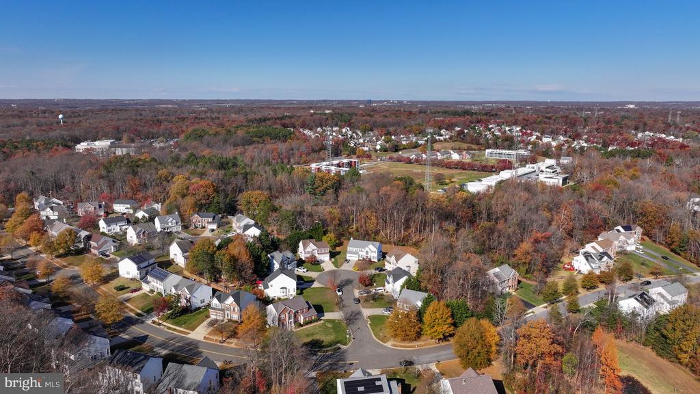
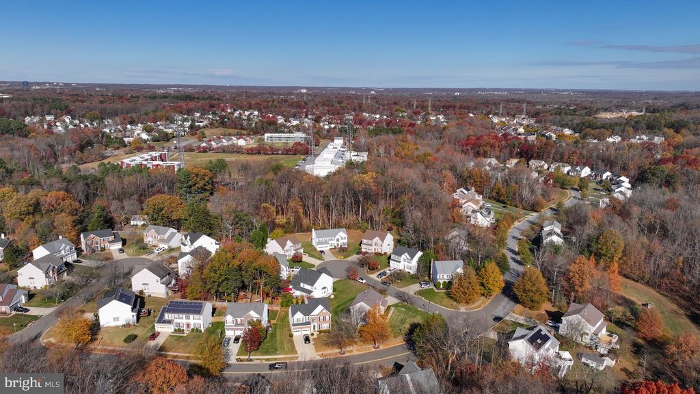
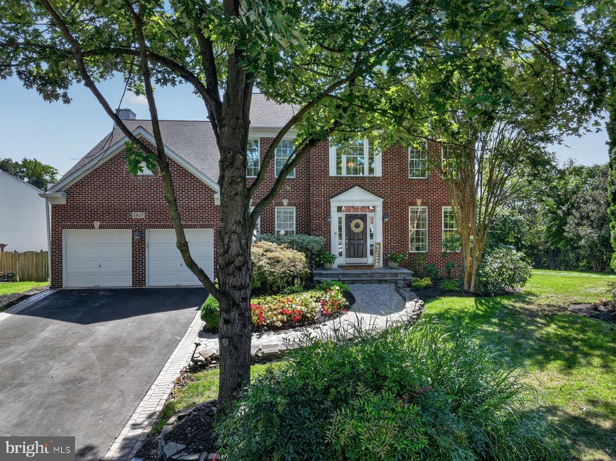
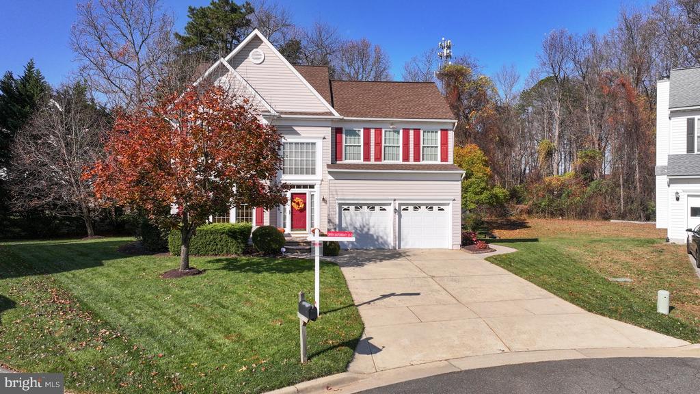
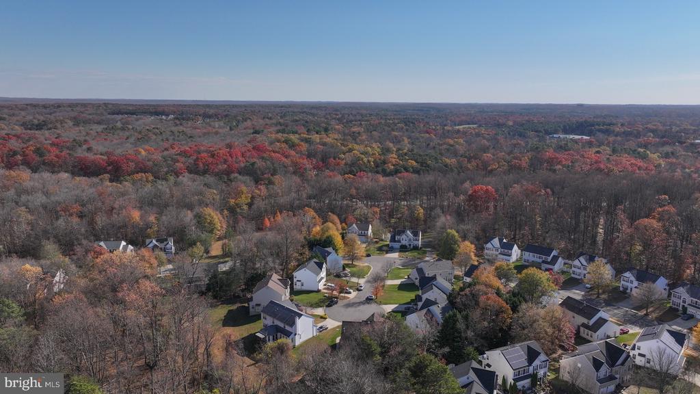
Meticulously maintained and beautifully updated! Nestled in a quiet cul-de-sac and premier location for commuting, this property is the home that you have been waiting for.
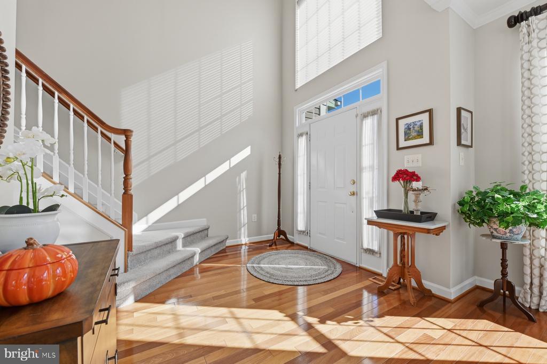
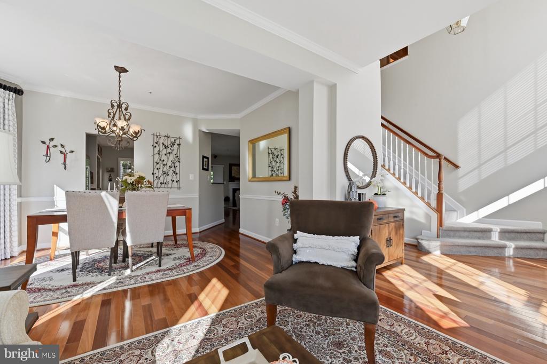
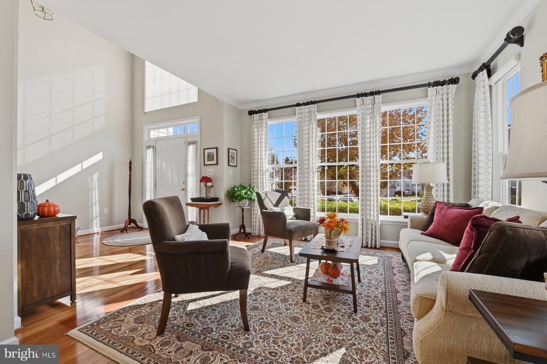
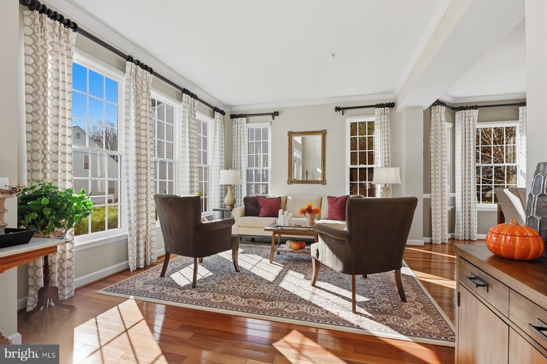
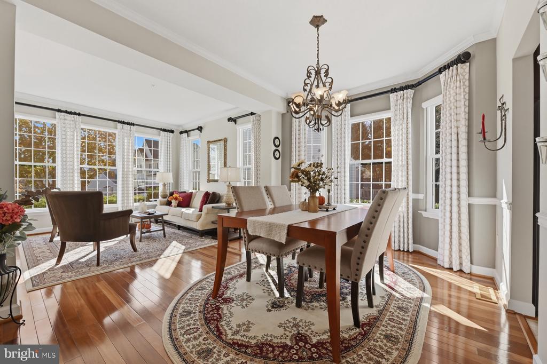
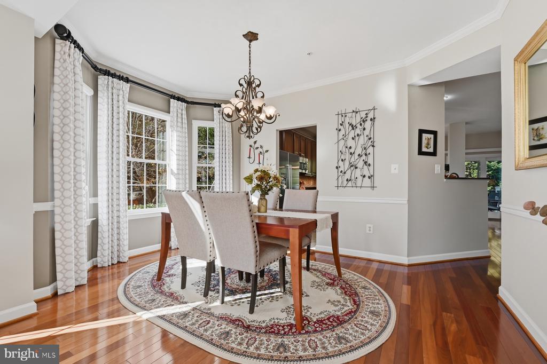
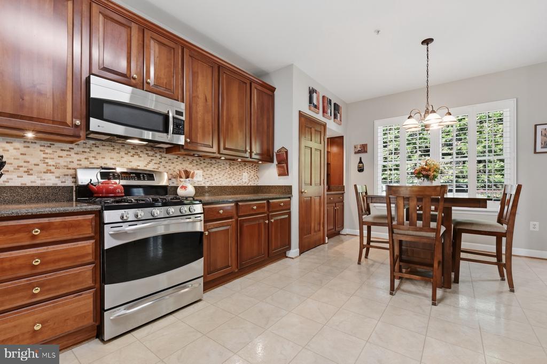
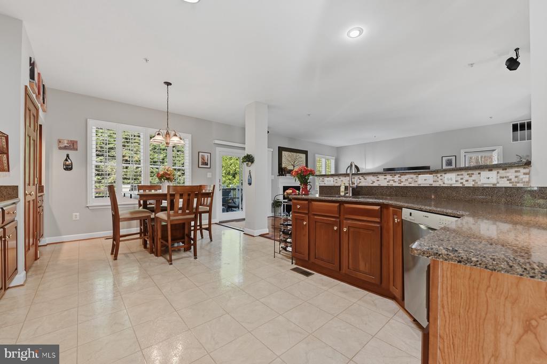
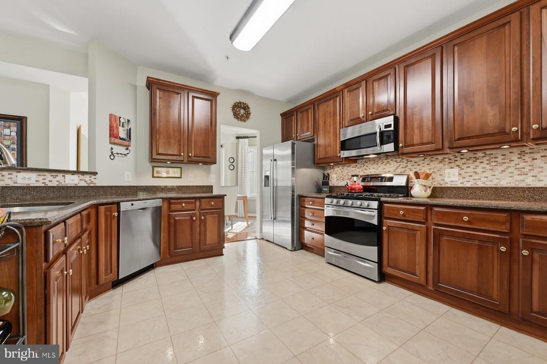
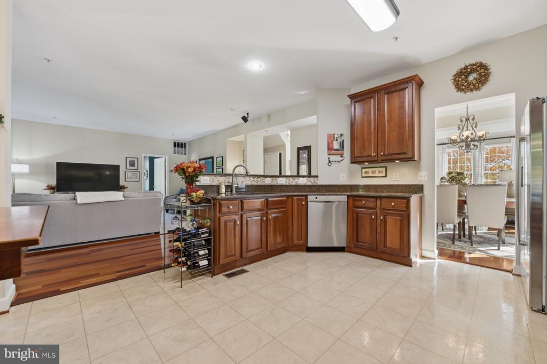
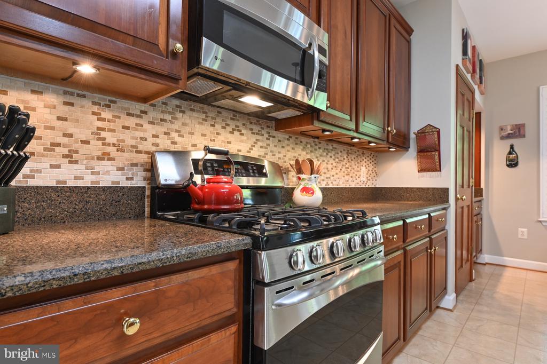
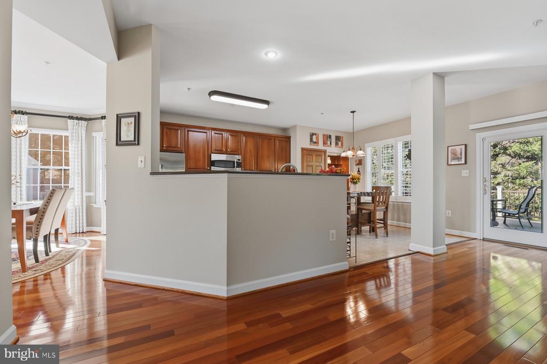
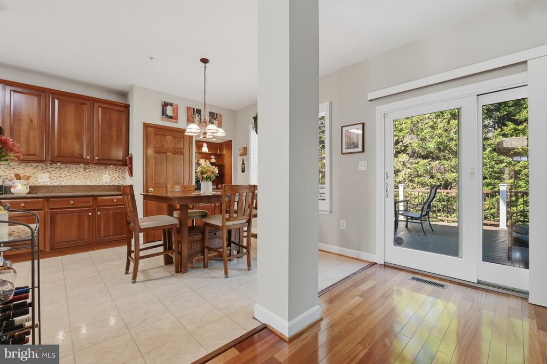
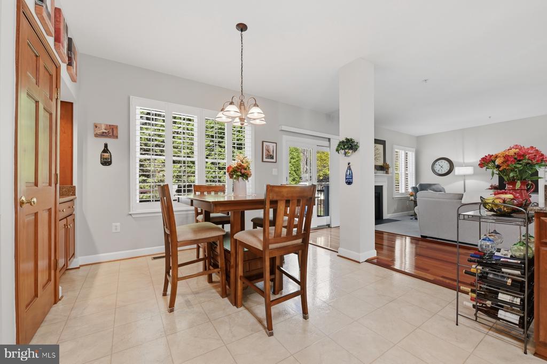
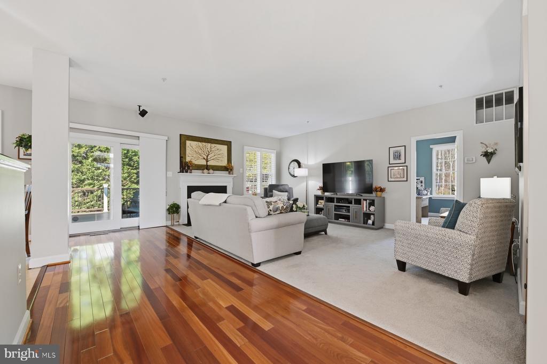
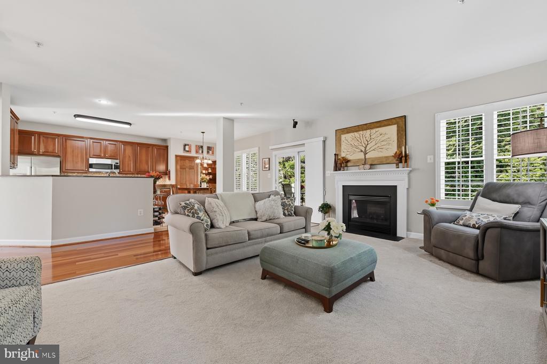
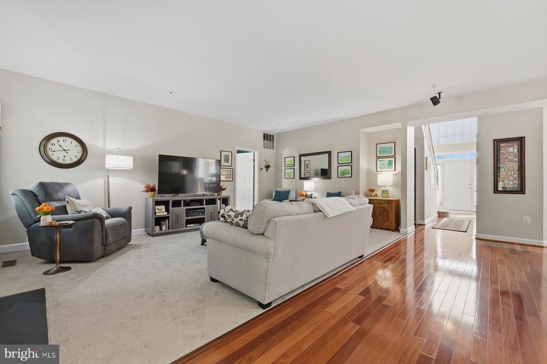
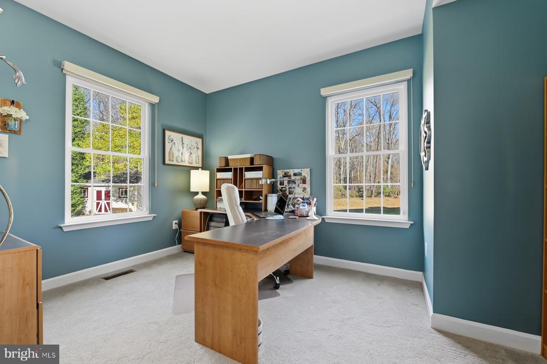
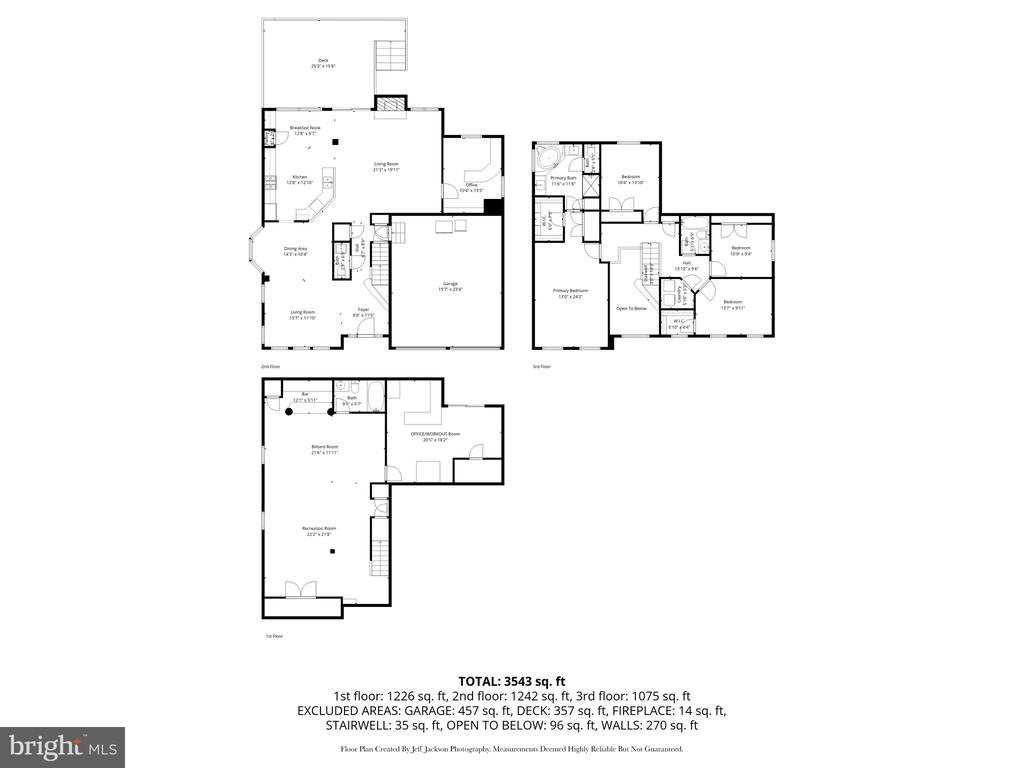
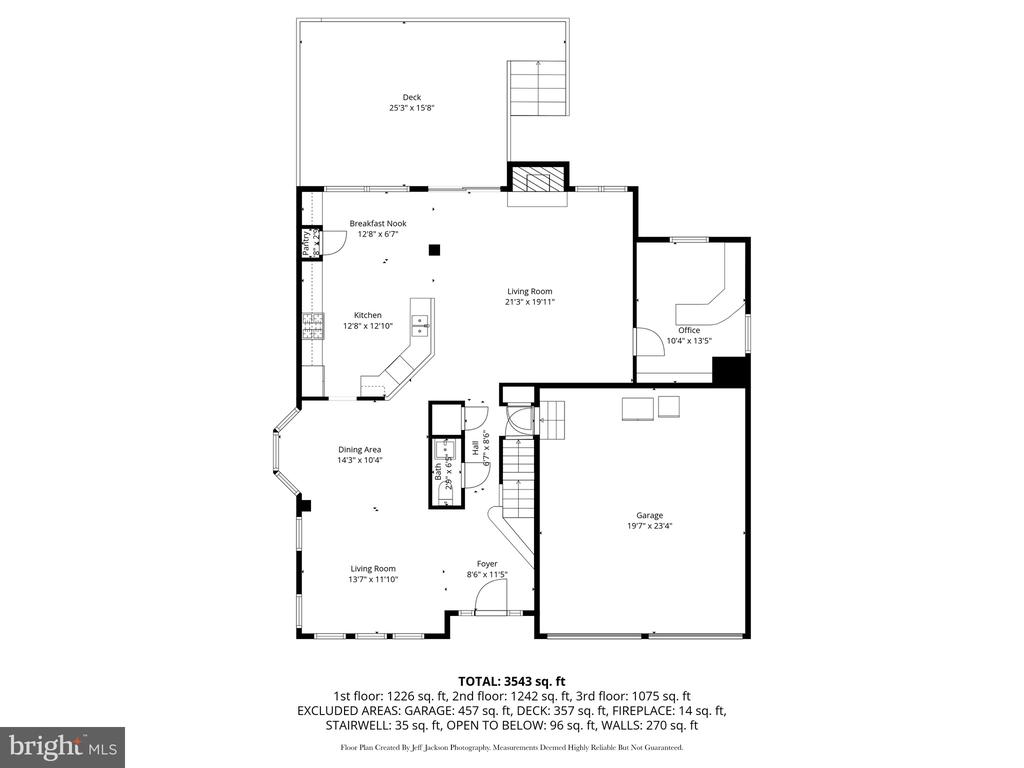
This stunning home offers comfort, style, and functionality throughout. The main level features gleaming hardwood floors, fresh paint, and an open-concept design that seamlessly connects the kitchen and family room--perfect for everyday living and entertaining. The kitchen offers granite countertops, plenty of counter space, and an eat-in area. A private office sits just off the family room, ideal for remote work.

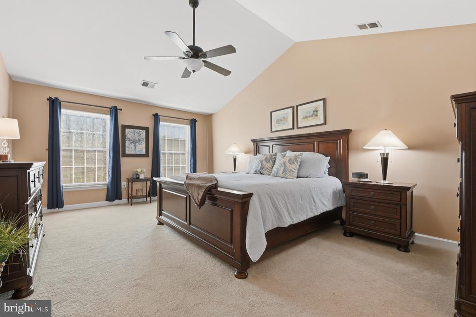
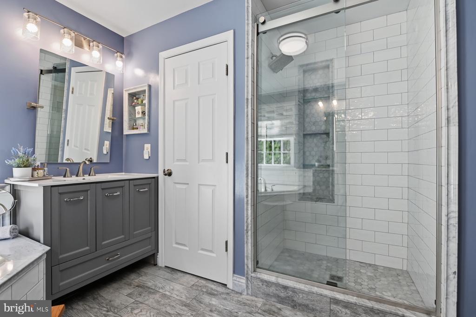
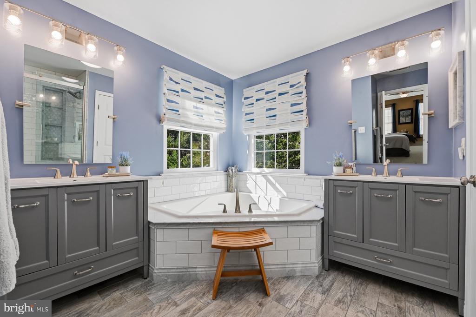
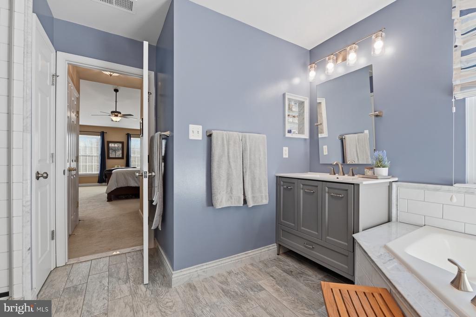
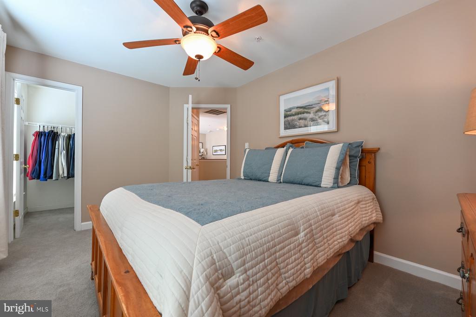
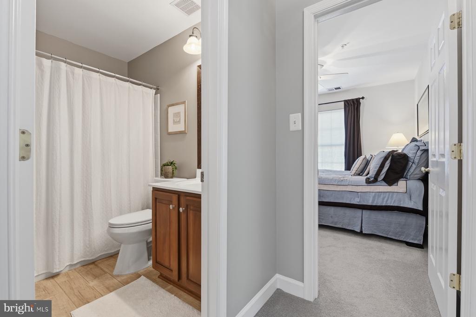
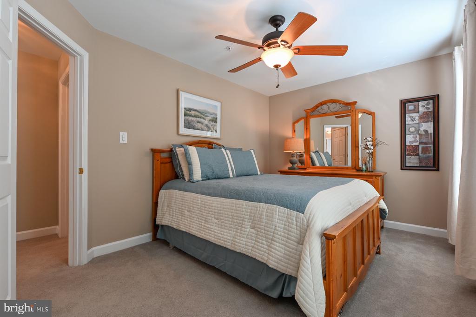
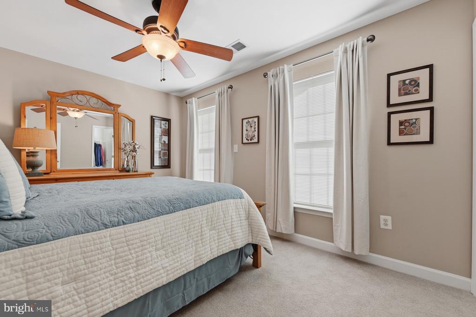
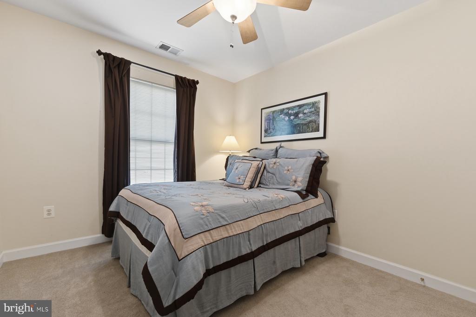
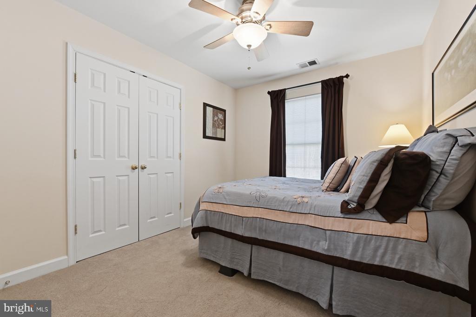
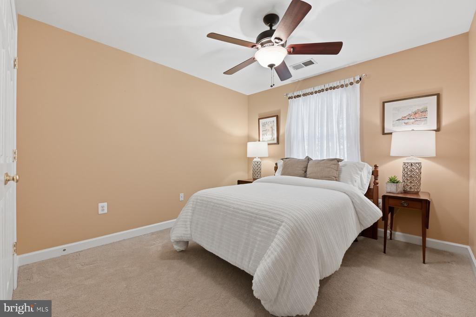
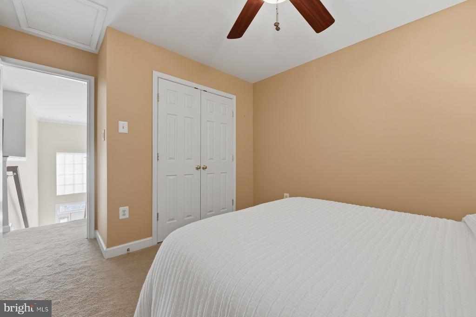
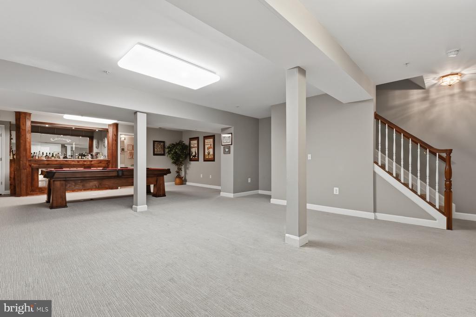
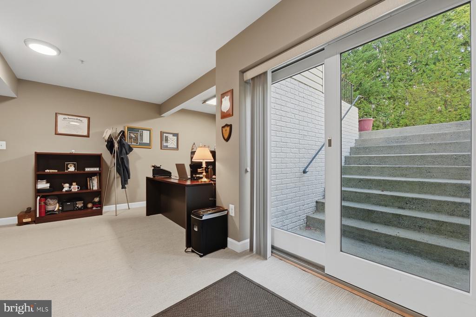
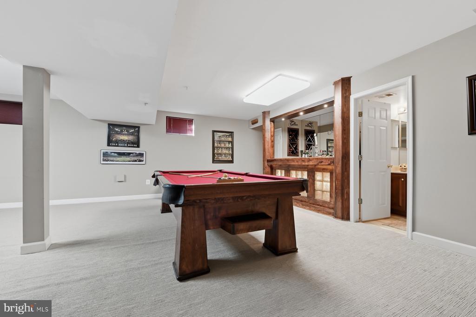
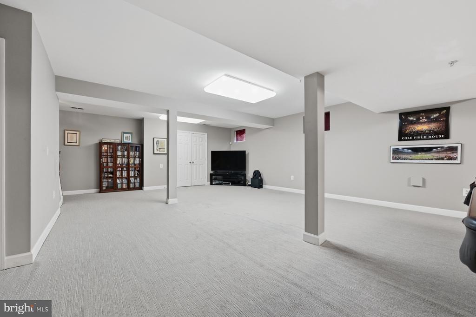
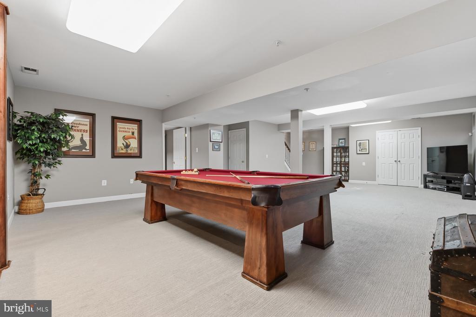
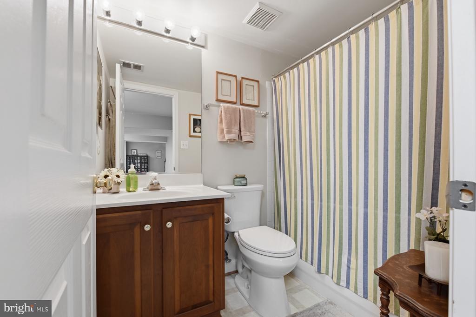
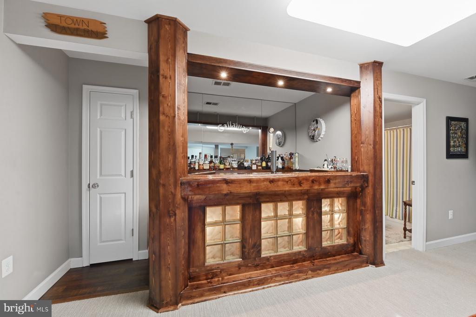
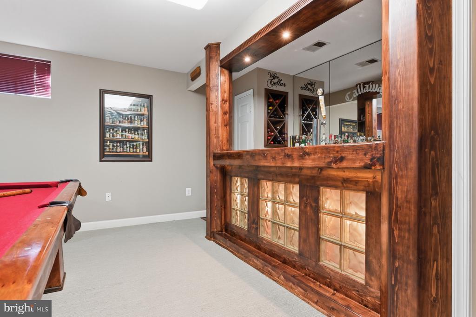
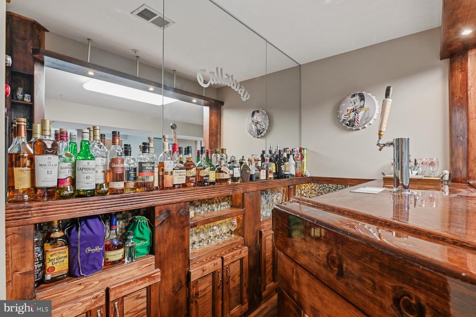
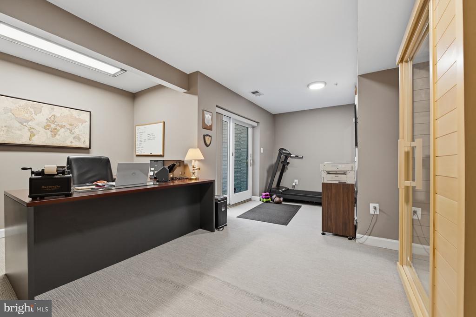
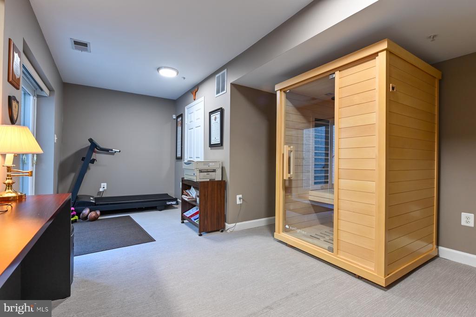
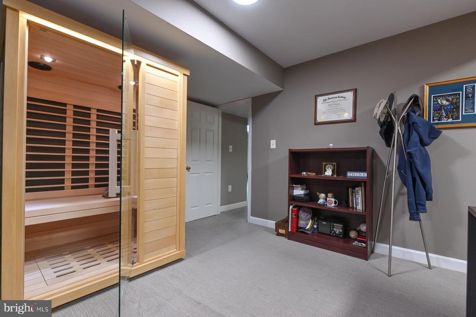
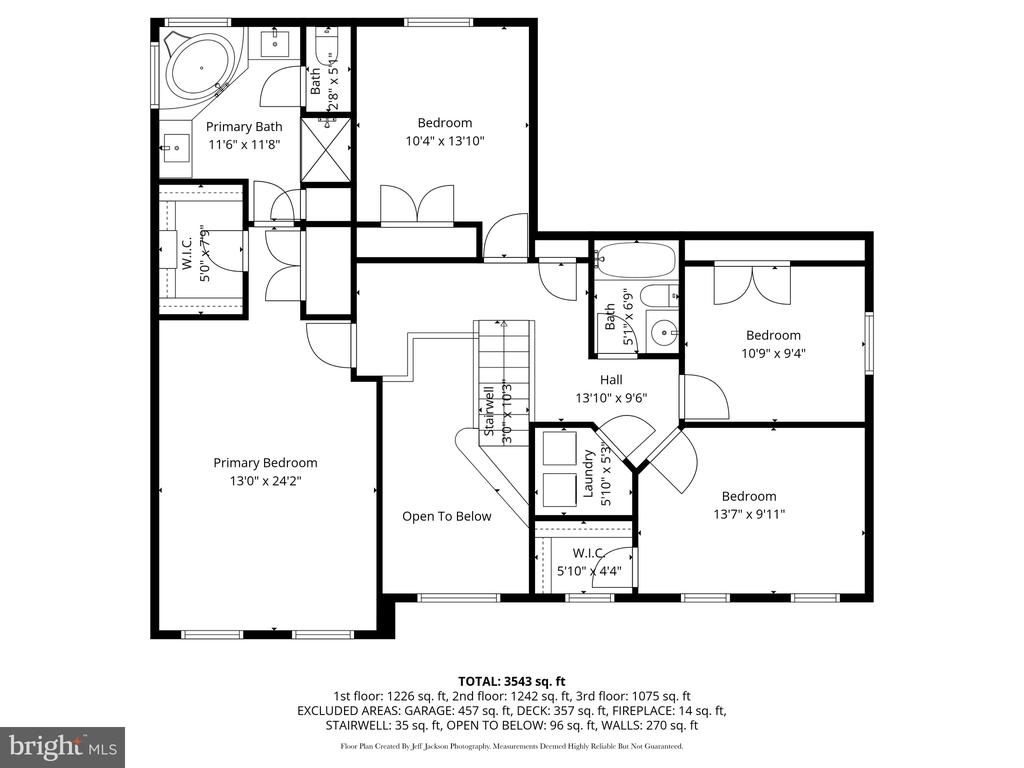
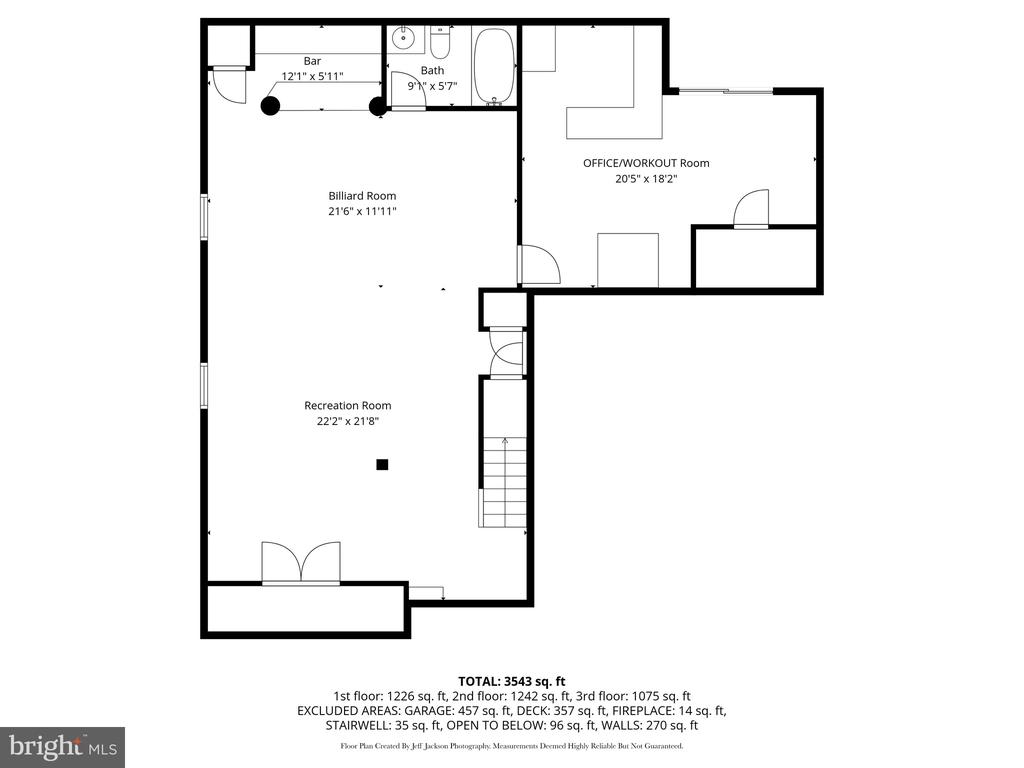
Upstairs, you'll find spacious bedrooms and a beautifully remodeled primary bath (2022) along with an updated guest bath (2022). Enjoy new carpet upstairs (2023) and on the lower level (2022). The finished walkout basement provides the perfect entertainment space with a bar area, a sauna that conveys, and room for a home office with its own private entrance.

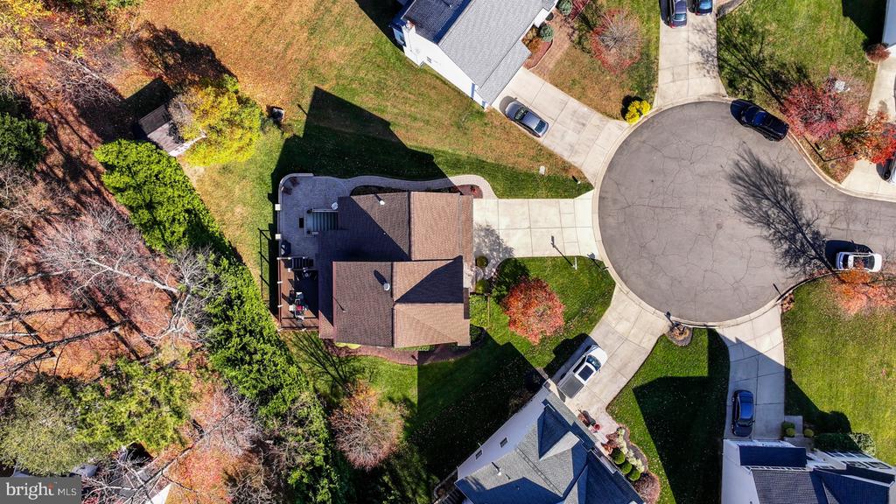
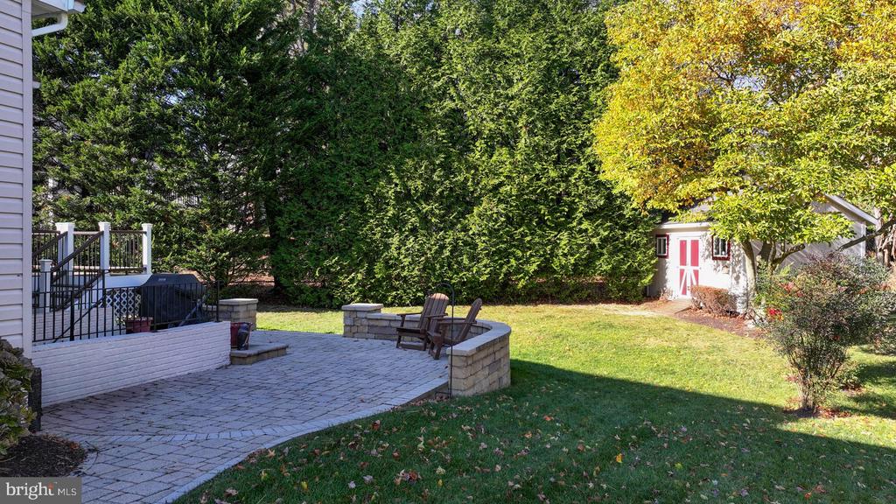
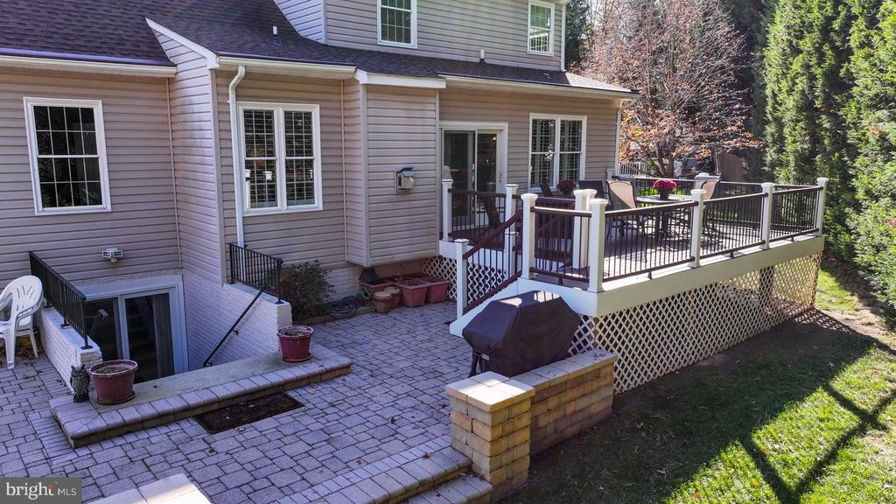
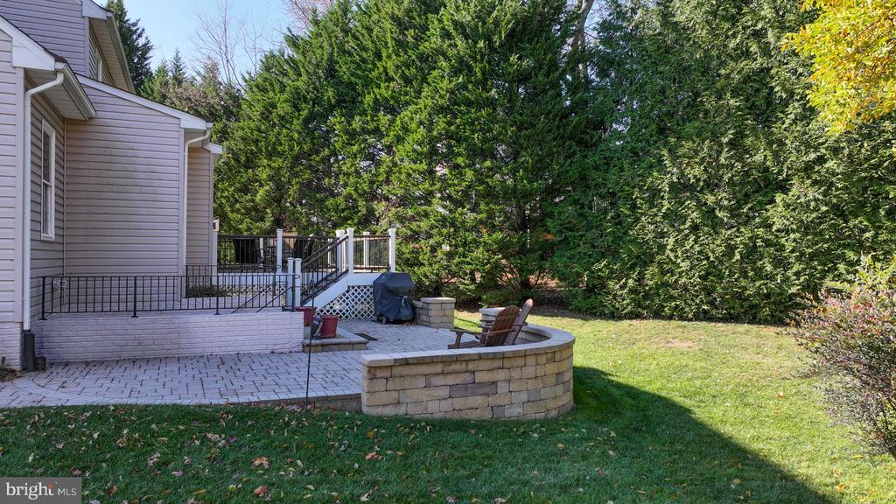
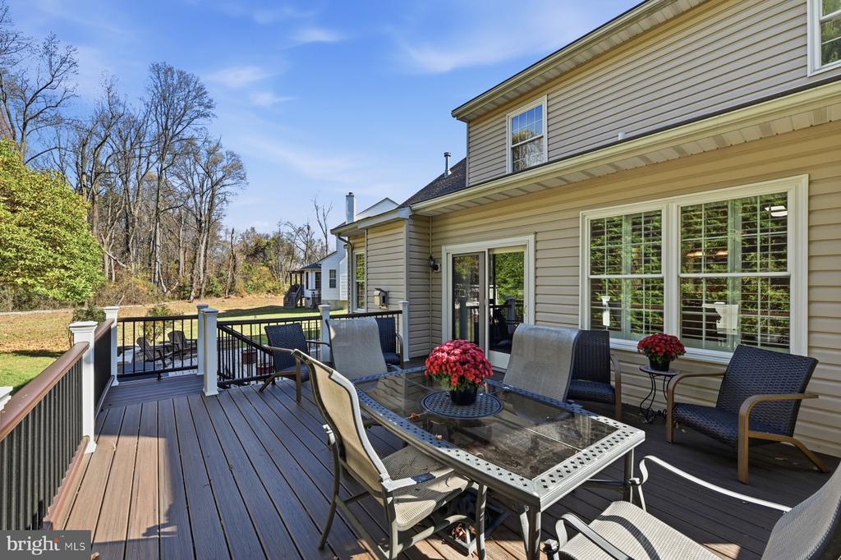
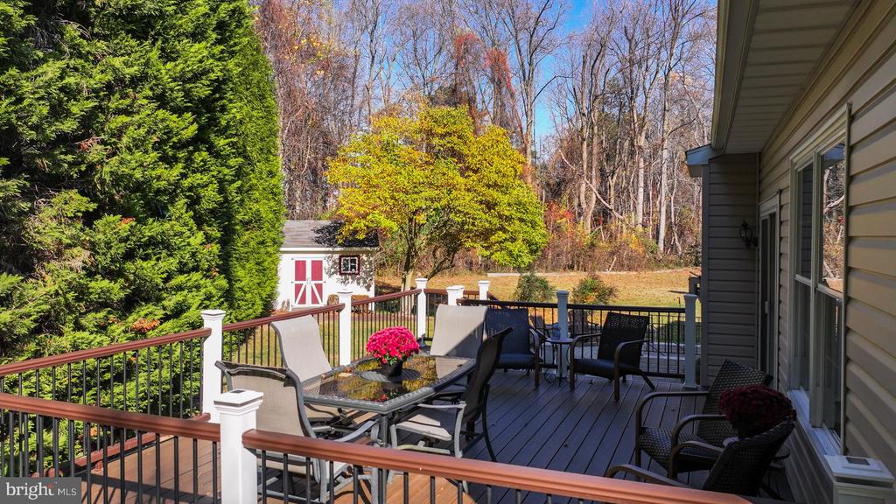
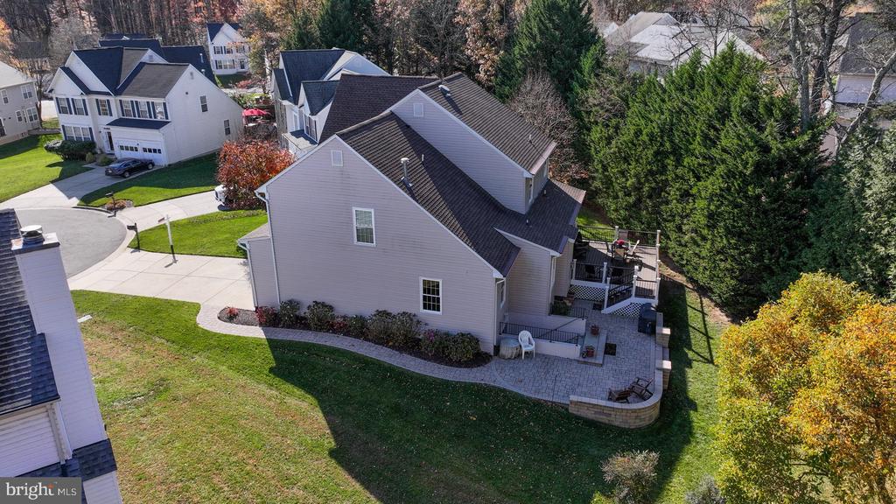
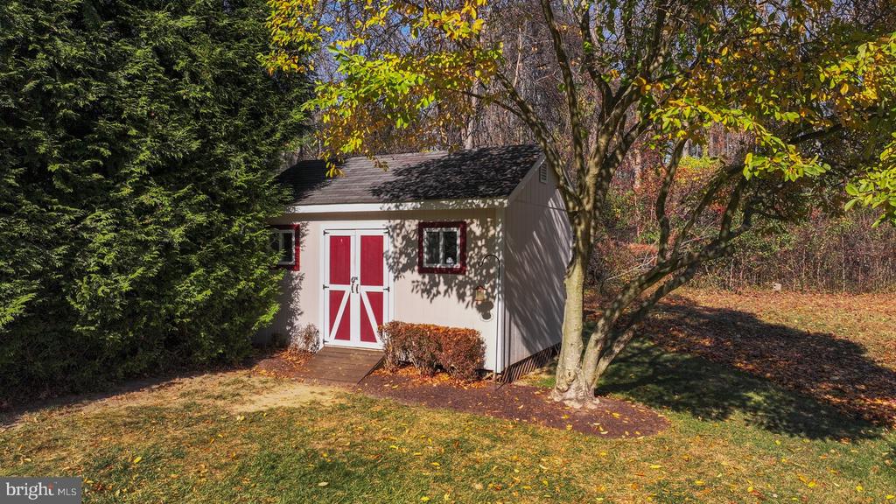
Step outside to your backyard oasis featuring a new deck (2020) and patio (2014) that back to trees for added privacy--ideal for outdoor gatherings or quiet evenings. Additional highlights include a new roof (2020), HVAC (2011), replacement windows (2016), and a two-car garage with extra storage and a double driveway. Conveniently located between D.C and Baltimore and a short distance from BWI and Marc train. Plenty of shopping and dining close by. Location is perfect for easy commuting.

Share Property

Location

11206 POPLAR GROVE COURT, LAUREL, MD 20708

Status

Sold

Date Sold

January 5, 2026
Cheryl Byrd

Cheryl Byrd

TITLE

REALTOR®

Property Amenities

Interior
Laundry room Upper Floor
Fireplace Gas/Propane, Mantel(s)
Appliances Disposal, Dishwasher, Dryer, Exhaust Fan, Microwave, Refrigerator, Stainless Steel Appliances, Washer, Water Heater
Flooring Carpet, Hardwood, Ceramic Tile, Vinyl
Total Bedrooms: 4
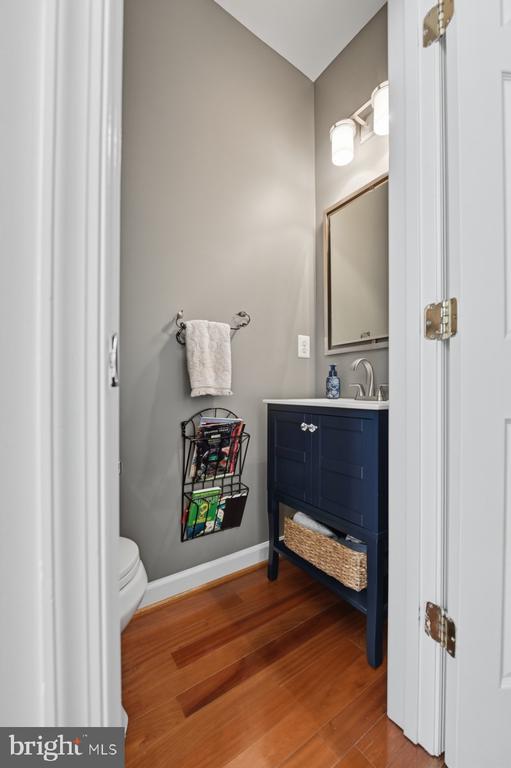
Half Bathrooms: 1
Full Bathrooms: 3
Other Interior Features Sauna, Store/Office, Bathroom - Soaking Tub, Bathroom - Stall Shower, Bathroom - Tub Shower, Breakfast Area, Carpet, Ceiling Fan(s), Combination Dining/Living, Dining Area, Family Room Off Kitchen, Formal/Separate Dining Room, Primary Bath(s), Upgraded Countertops, Walk-in Closet(s), Window Treatments, Wood Floors
Area & Lot
Total area 3,543 Sq.Ft.
Lot Area 10,018.8 Sq.Ft.
Living area 3,543 Sq.Ft.
MLS® ID MDPG2181410
Year Built 2000
School District Prince George's County Public Schools
Architecture Styles Colonial
Type Residential
Status Sold
Exterior
Stories 2
Pool No Pool
Air conditioning Central A/C
Heat type Humidifier
Disability Features None
Water Source Public
Garage Space 2.0
Security Features Electric Alarm
Sewer Public Sewer
Other Exterior Features Extensive Hardscape, Exterior Lighting, Lawn Sprinkler, Gutter System
Parking Driveway, Attached Garage
Lot Features Backs to Trees, Cul-de-sac, Landscaping, Private
Roof Architectural Shingle
Utilities Natural Gas Available
Finance
Sales Price $705,000
HOA Fees $287
Real Estate Tax $7,697 yearly

Work With Cheryl

Work with Cheryl Byrd for personalized real estate guidance, honest communication, and local expertise throughout your buying or selling journey.