Leave a Message

Thank you for your message. I will be in touch with you shortly.

1417 HOPPA ROAD
1417 HOPPA ROAD
1417 HOPPA ROAD
1417 HOPPA ROAD
1417 HOPPA ROAD
1417 HOPPA ROAD
1417 HOPPA ROAD
1417 HOPPA ROAD
1417 HOPPA ROAD
1417 HOPPA ROAD
1417 HOPPA ROAD
1417 HOPPA ROAD
1417 HOPPA ROAD
1417 HOPPA ROAD
1417 HOPPA ROAD
1417 HOPPA ROAD
1417 HOPPA ROAD
1417 HOPPA ROAD
1417 HOPPA ROAD
1417 HOPPA ROAD
1417 HOPPA ROAD
1417 HOPPA ROAD
1417 HOPPA ROAD
1417 HOPPA ROAD
1417 HOPPA ROAD
1417 HOPPA ROAD
1417 HOPPA ROAD
1417 HOPPA ROAD
1417 HOPPA ROAD
1417 HOPPA ROAD
1417 HOPPA ROAD
1417 HOPPA ROAD
1417 HOPPA ROAD
1417 HOPPA ROAD
1417 HOPPA ROAD
1417 HOPPA ROAD
1417 HOPPA ROAD
1417 HOPPA ROAD
1417 HOPPA ROAD
1417 HOPPA ROAD
1417 HOPPA ROAD
1417 HOPPA ROAD
1417 HOPPA ROAD
1417 HOPPA ROAD
1417 HOPPA ROAD
1417 HOPPA ROAD
1417 HOPPA ROAD
1417 HOPPA ROAD
1417 HOPPA ROAD
1417 HOPPA ROAD
1417 HOPPA ROAD
1417 HOPPA ROAD
1417 HOPPA ROAD
1417 HOPPA ROAD
1417 HOPPA ROAD
1417 HOPPA ROAD
1417 HOPPA ROAD
1417 HOPPA ROAD
1417 HOPPA ROAD
1417 HOPPA ROAD
1417 HOPPA ROAD
1417 HOPPA ROAD
1417 HOPPA ROAD
1417 HOPPA ROAD
1417 HOPPA ROAD
1417 HOPPA ROAD
1417 HOPPA ROAD
1417 HOPPA ROAD
1417 HOPPA ROAD
1417 HOPPA ROAD
1417 HOPPA ROAD
1417 HOPPA ROAD
1417 HOPPA ROAD
1417 HOPPA ROAD
1417 HOPPA ROAD
1417 HOPPA ROAD
1417 HOPPA ROAD
1417 HOPPA ROAD
1417 HOPPA ROAD
1417 HOPPA ROAD
1417 HOPPA ROAD
1417 HOPPA ROAD
1417 HOPPA ROAD
VIEW PHOTOS
$1,025,000

1417 HOPPA ROAD

5 Beds 5 Baths 6,348 Sq.Ft. 1.25 Acres

Description

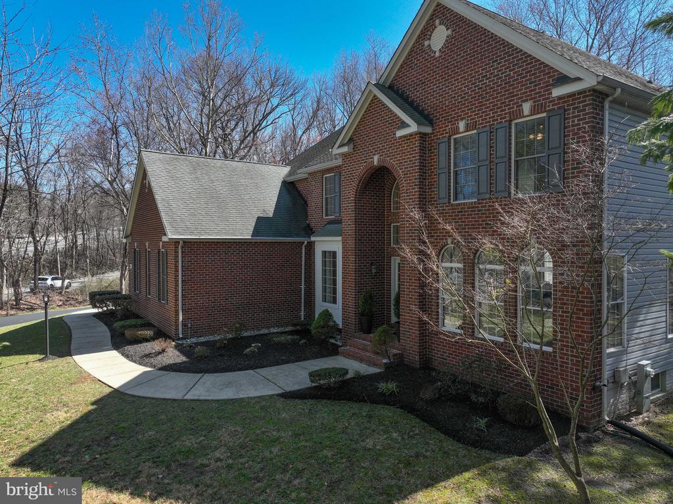
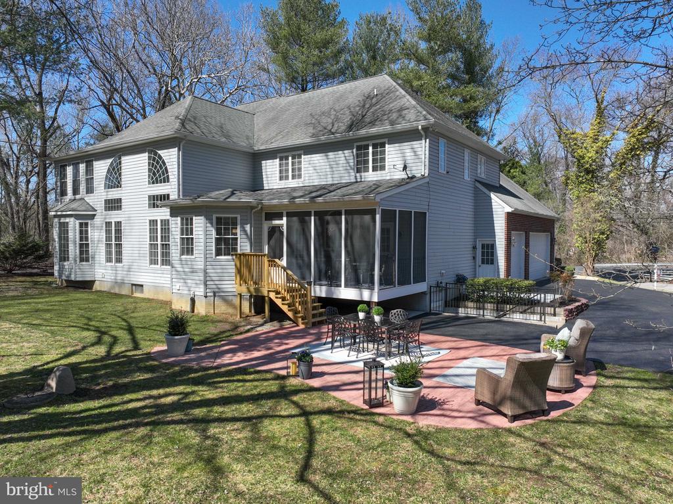
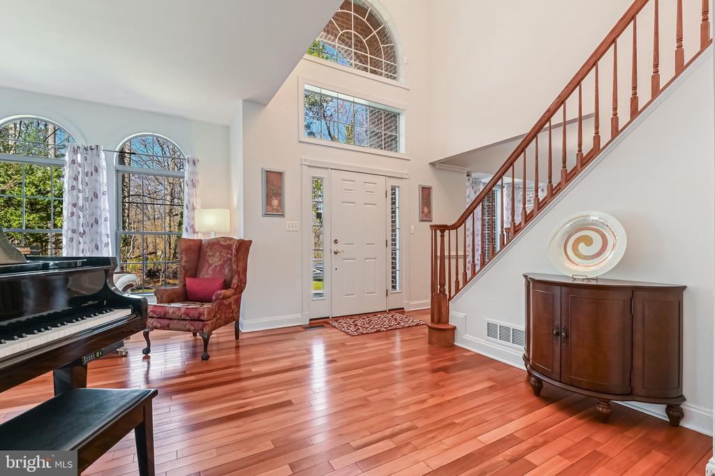
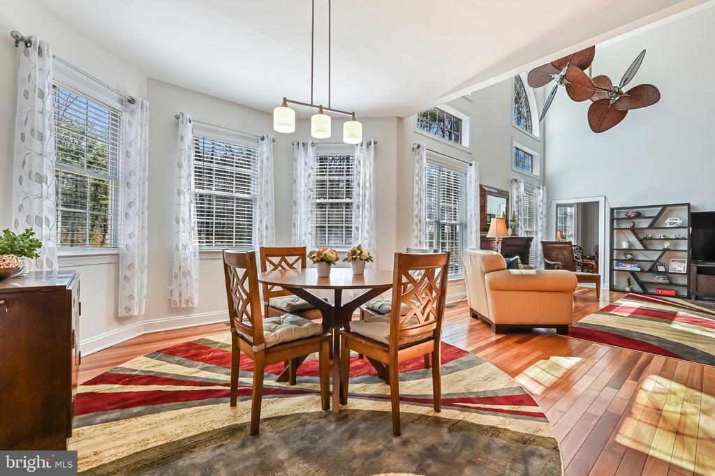
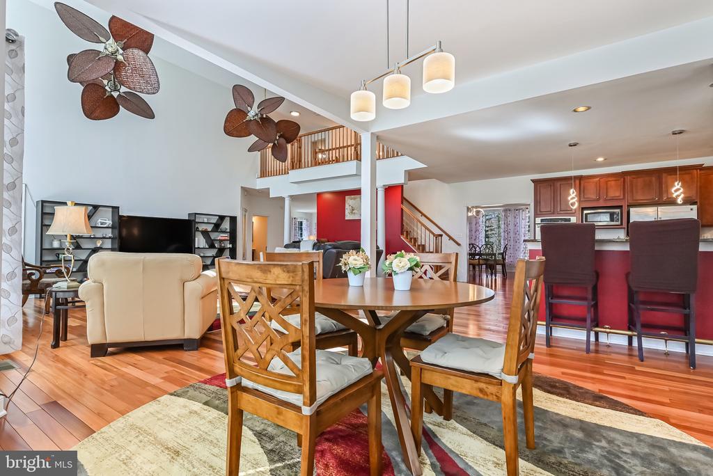
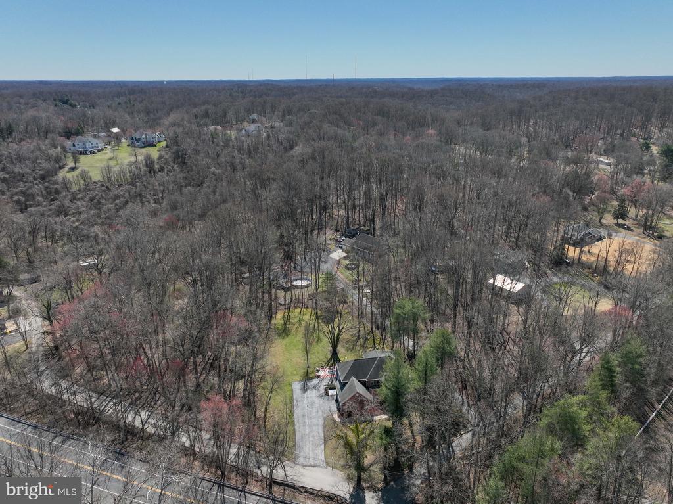
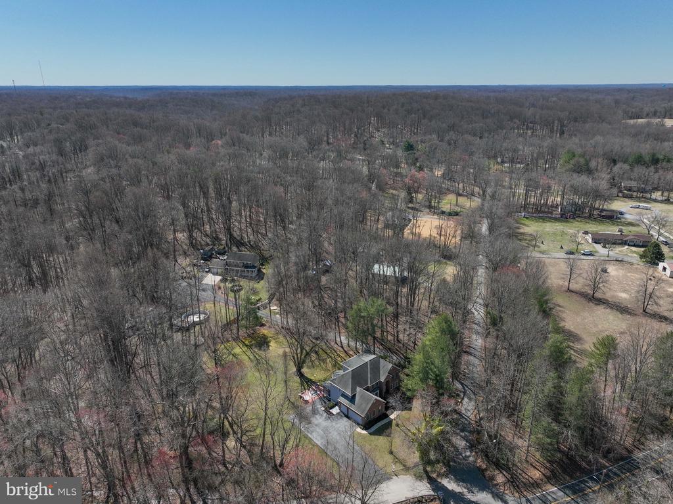
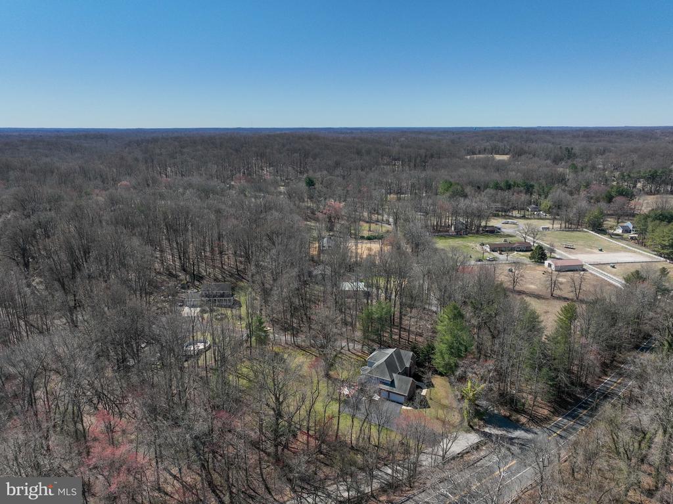
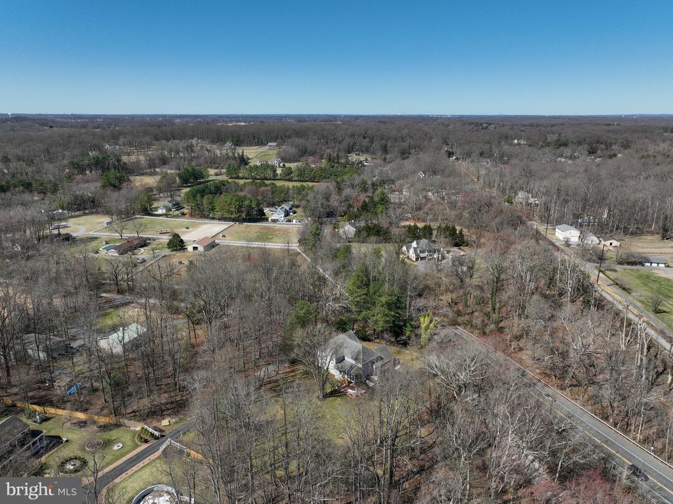
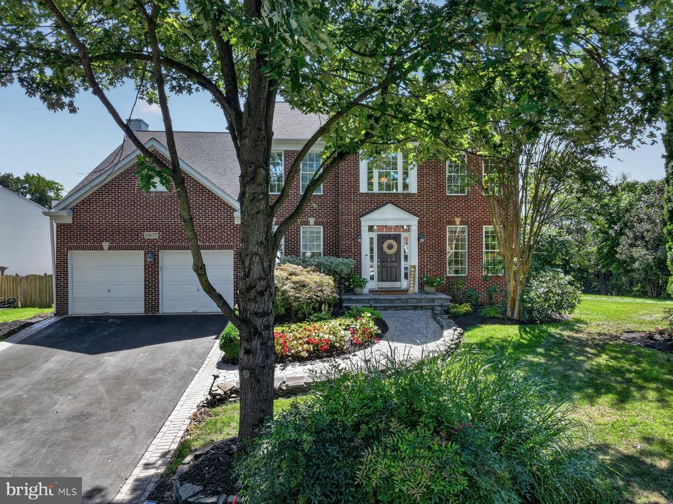
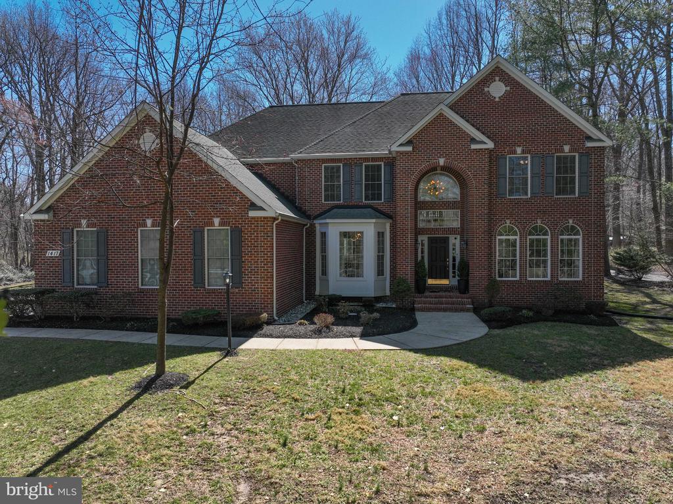
Welcome to this meticulously maintained, custom built colonial home situated on a spacious 1.25-acre private lot with no HOA. As you step inside, you're greeted by the warmth of the hardwood floors, natural light throughout and an inviting open floorplan, perfect for modern living and entertaining.
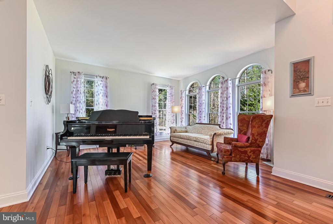
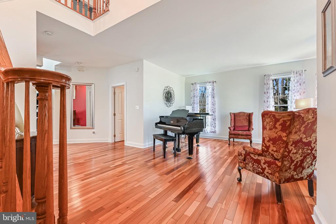
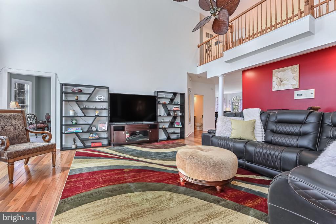
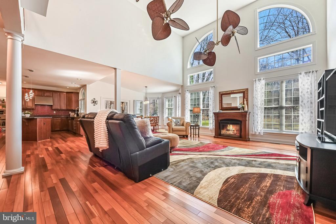
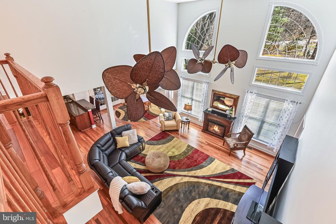
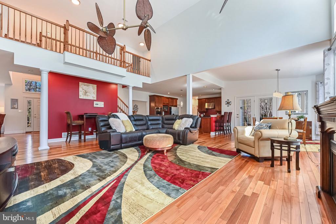
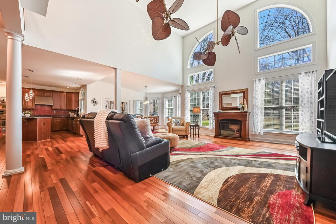
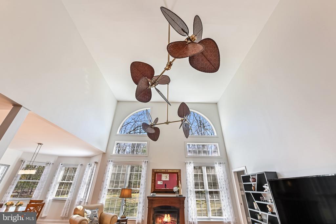
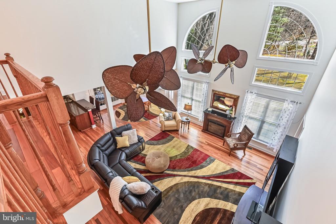
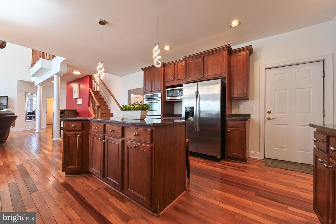
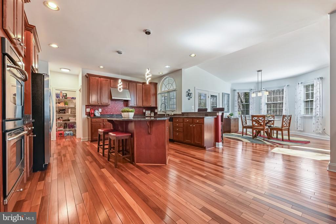
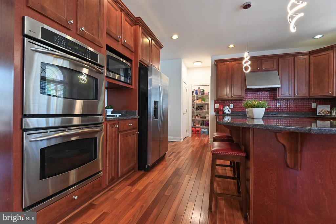
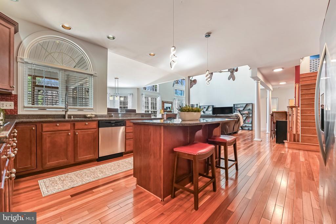
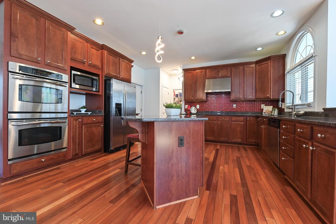
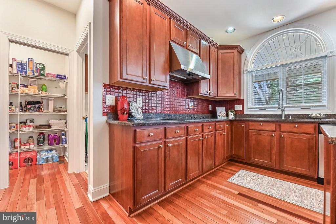
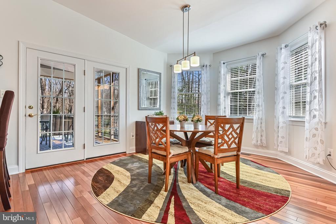
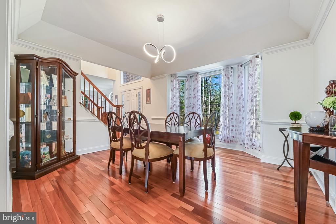
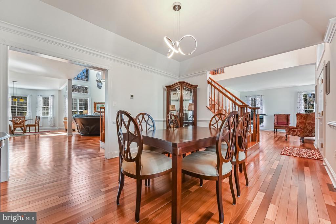
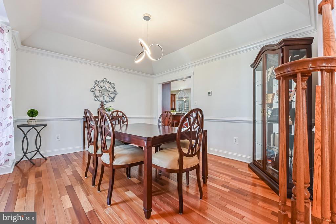
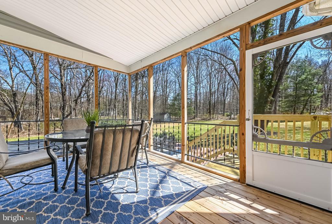
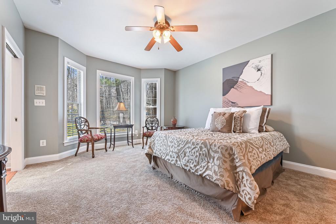
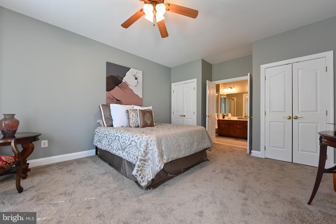
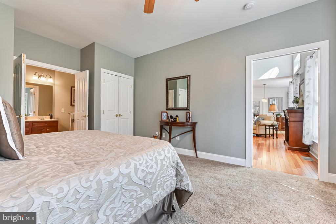
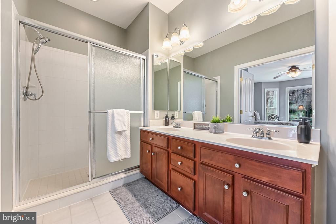
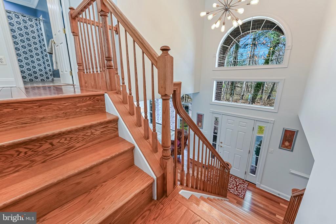
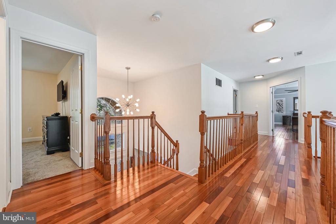
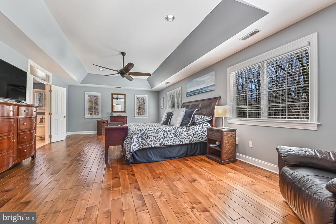
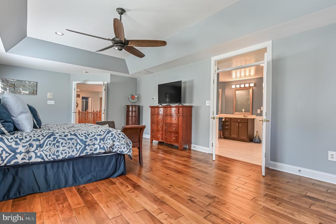
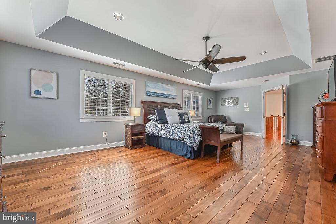
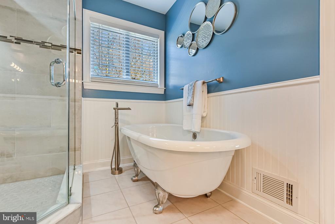
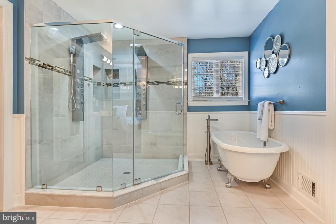
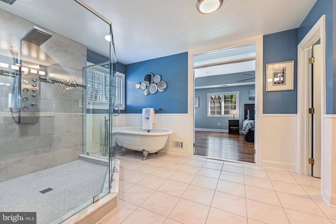
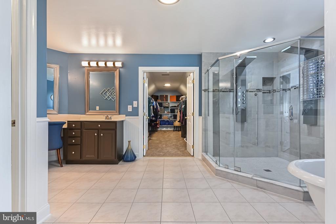
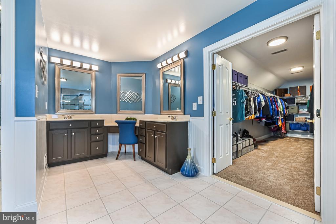
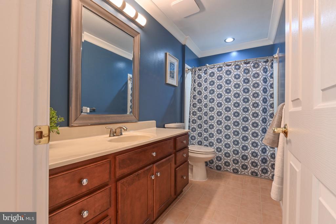
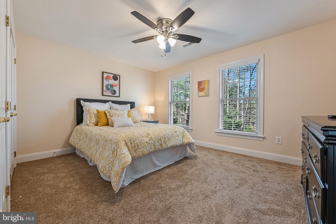
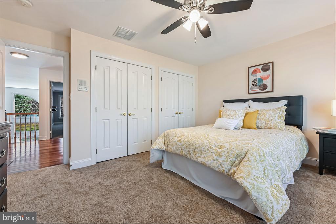
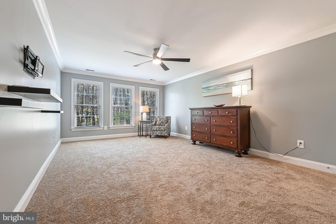
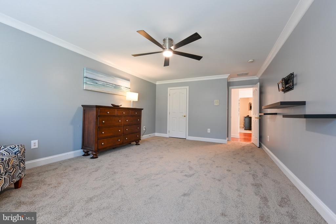
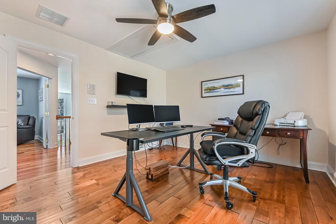
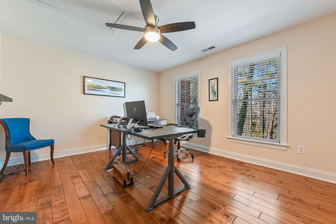
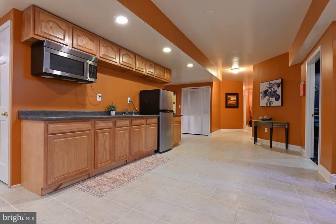
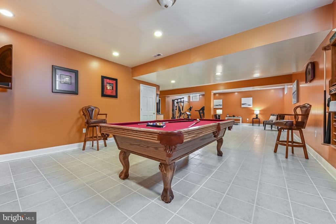
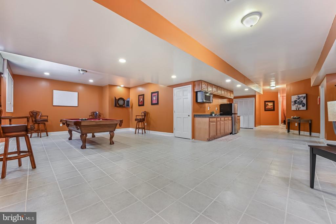
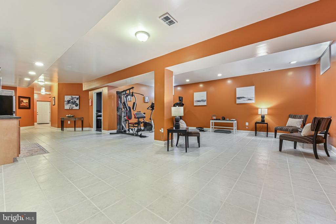
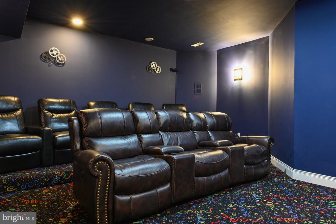
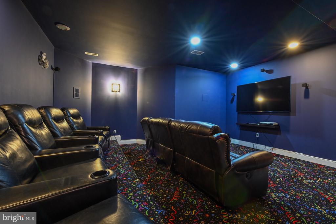
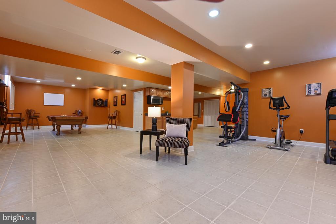
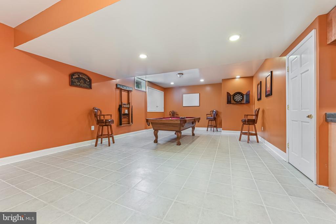
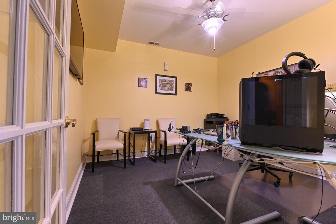
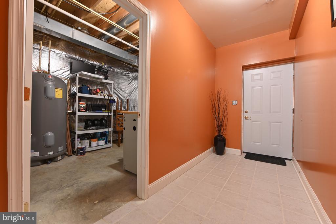
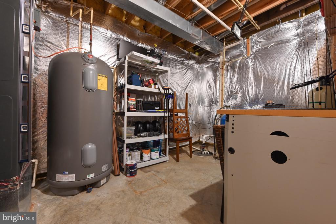
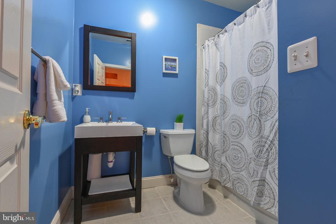
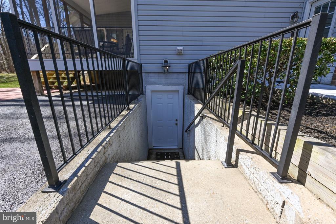
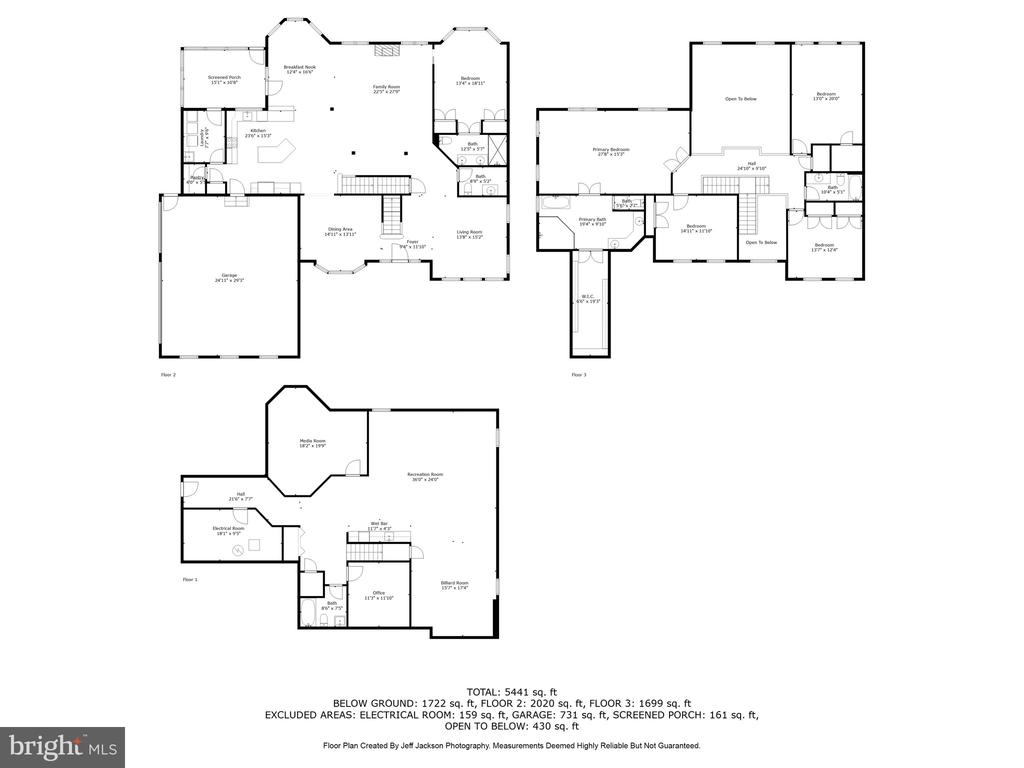
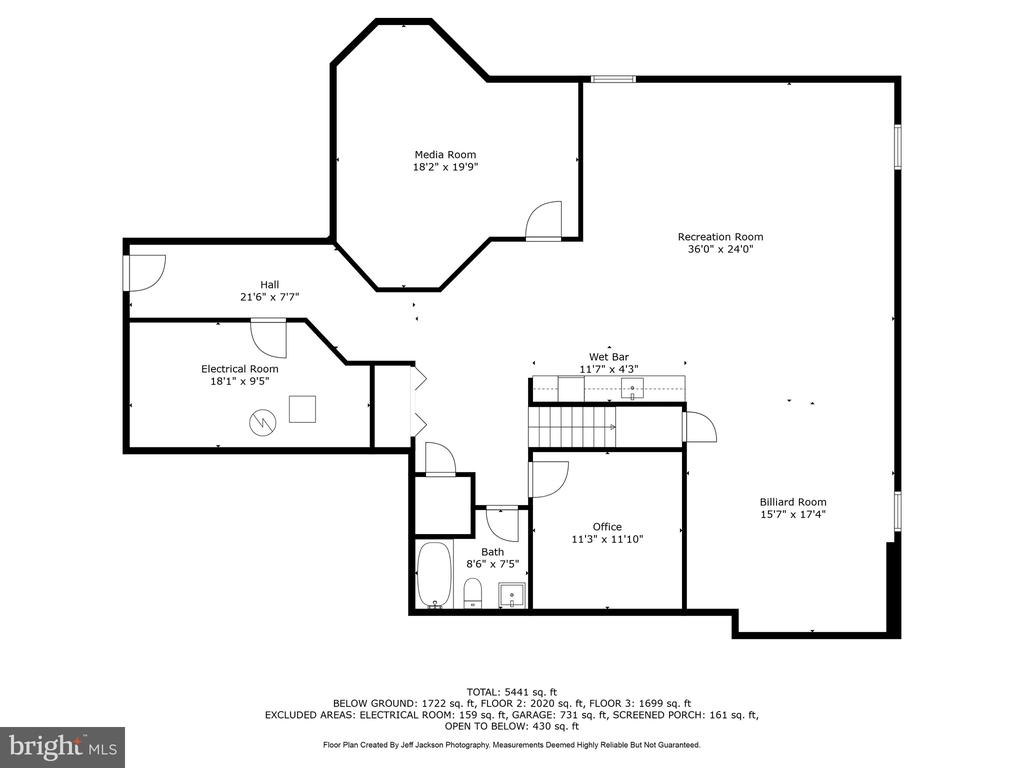
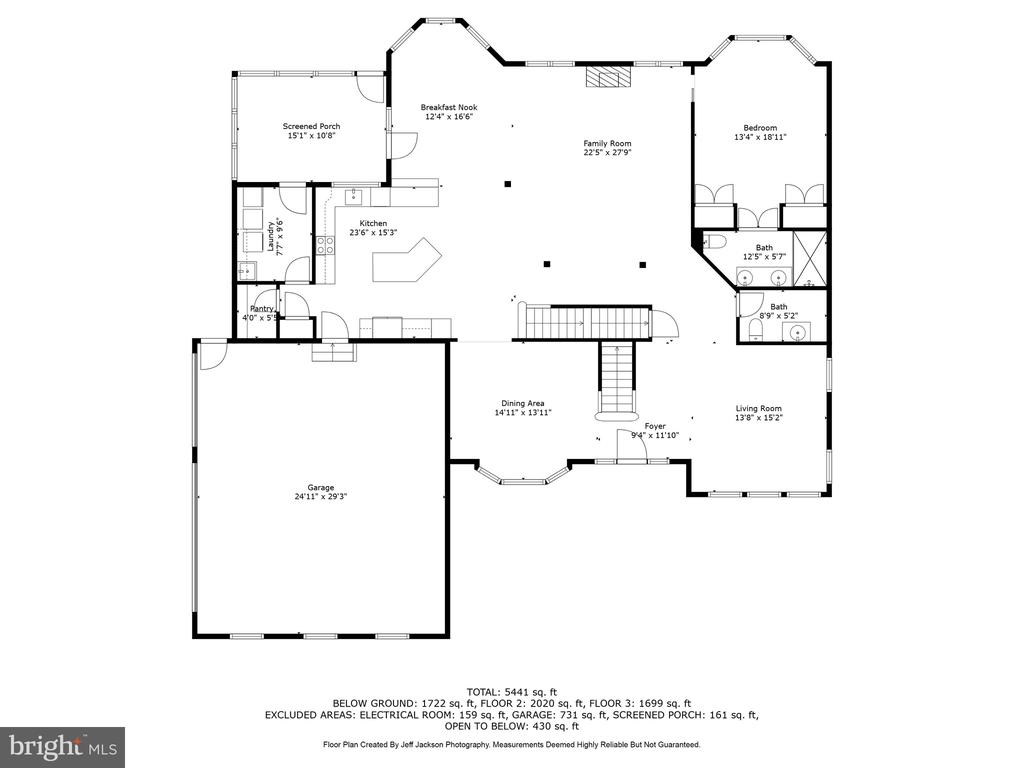
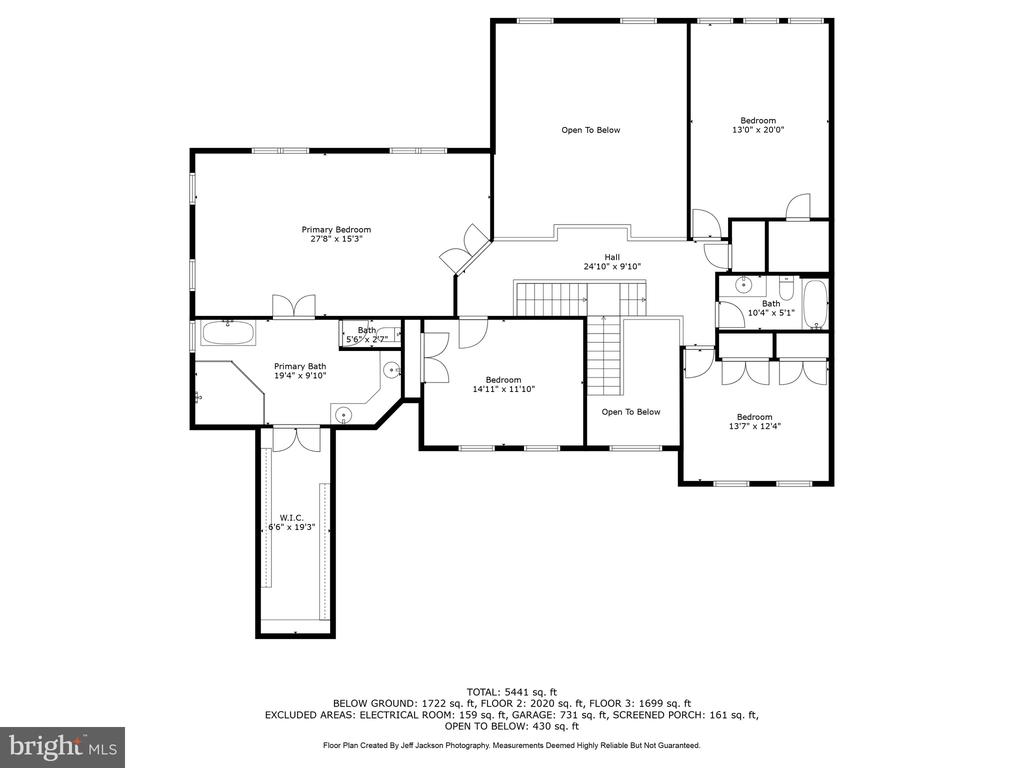
The gourmet kitchen in this home boasts granite countertops, stainless steel appliances, New dishwasher and cooktop (2024) and plenty of storage and counter space. Adjacent to the kitchen is the stunning two-story family room, screened in porch and separate breakfast area. A formal dining room and living room is located at the front of the house along with a self-playing grand piano ( conveys with house), perfect for those family gatherings and holidays. This home also offers a first-floor bedroom adjacent to the family room with a full bath, perfect location for an in-law suite or Au pair. Double staircases bring you to the second floor where there is three additional bedrooms with NEW carpet and a beautiful primary suite with tray ceilings. The spa like primary bath was remodeled in 202O with a luxurious soaking tub and oversized garden shower with rain towers.The basement of this house is an entertainment dream with a theatre room which includes a Bose stereo system, 65" TV and theatre chairs and pool table that all convey with the home. The basement also features a full bath, office space, kitchenette and plenty of storage. This backyard of this property has endless possibilities.
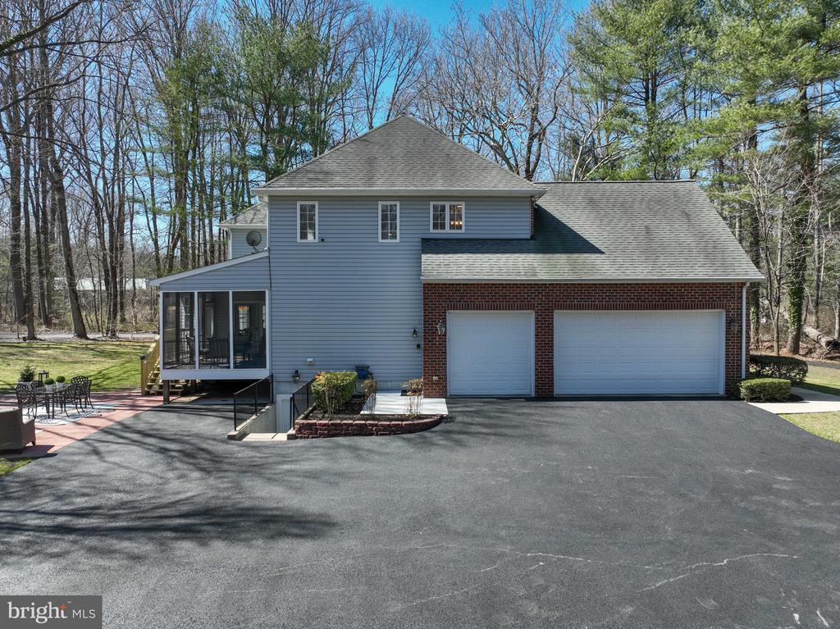
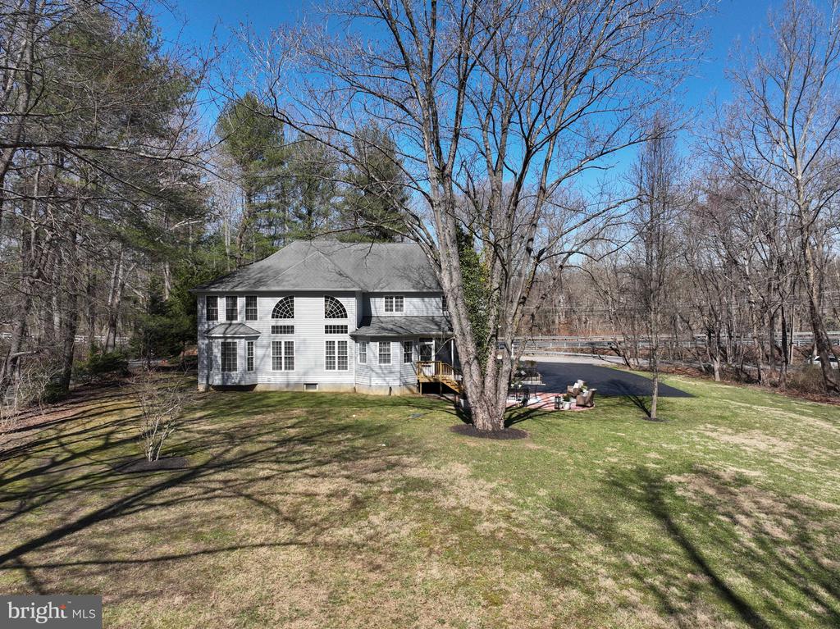
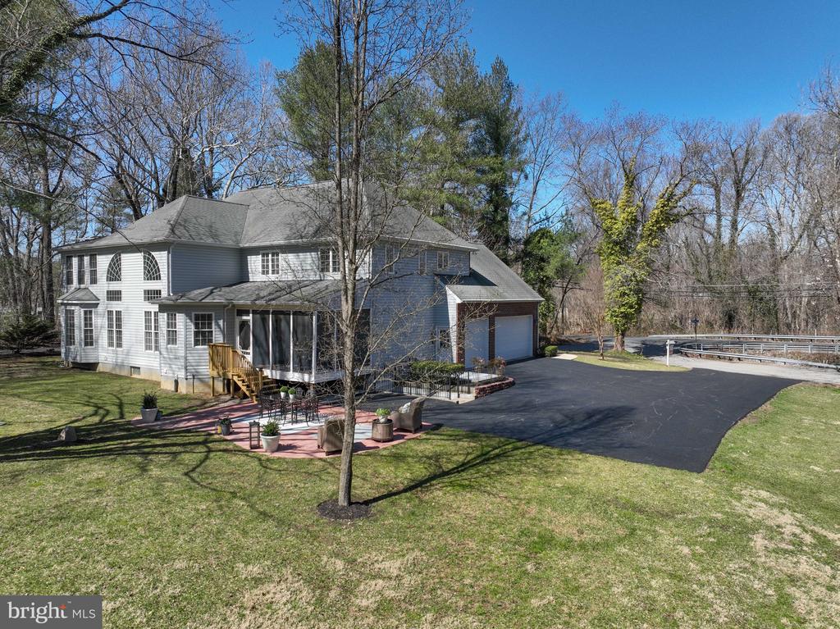
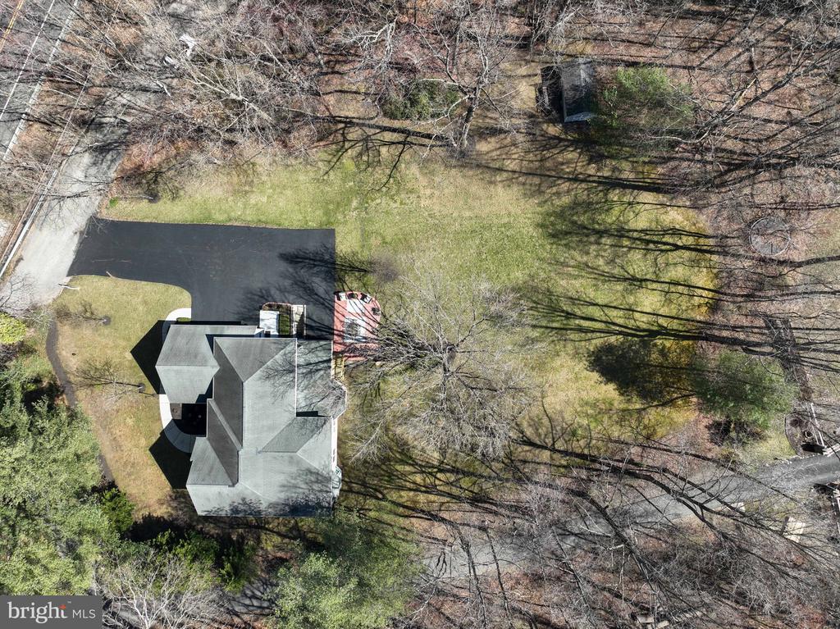
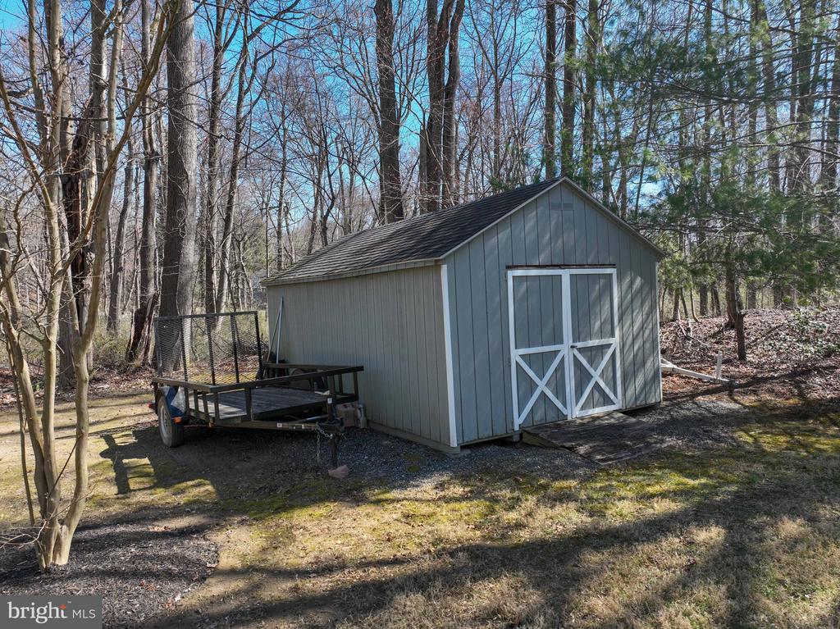
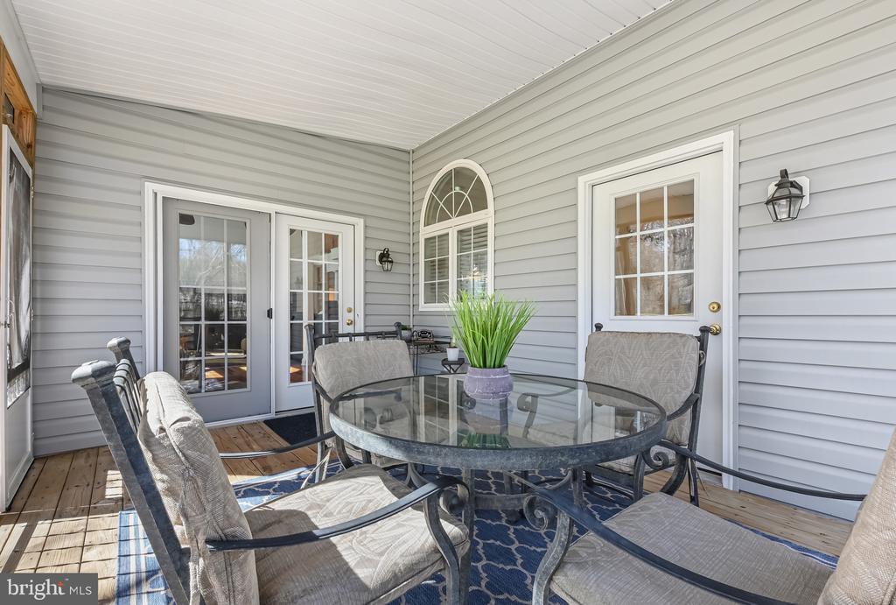
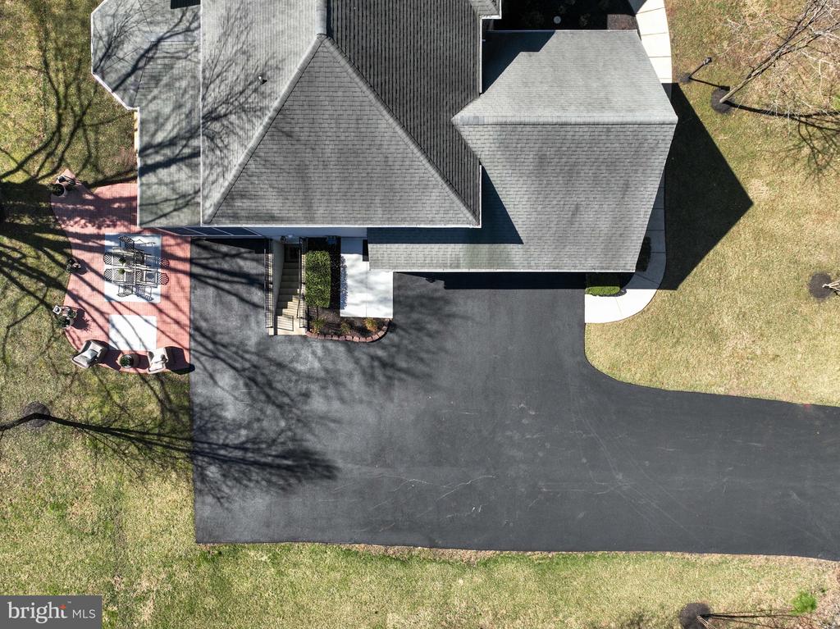
Step outside to the patio and enjoy the serenity of the expansive lot, offering plenty of space for outdoor activities and relaxation.
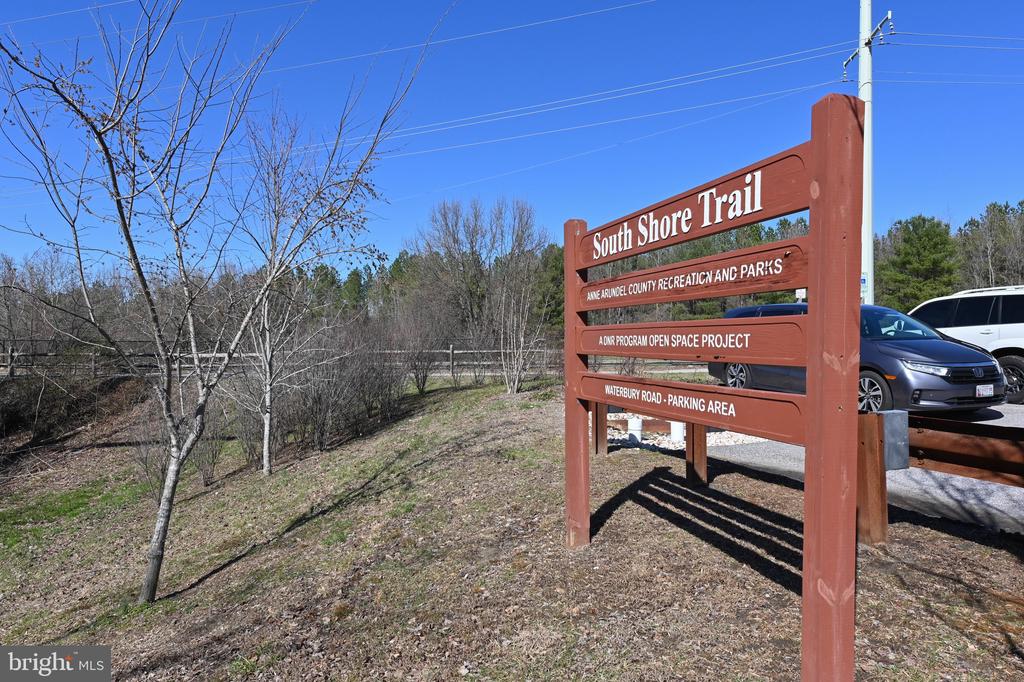
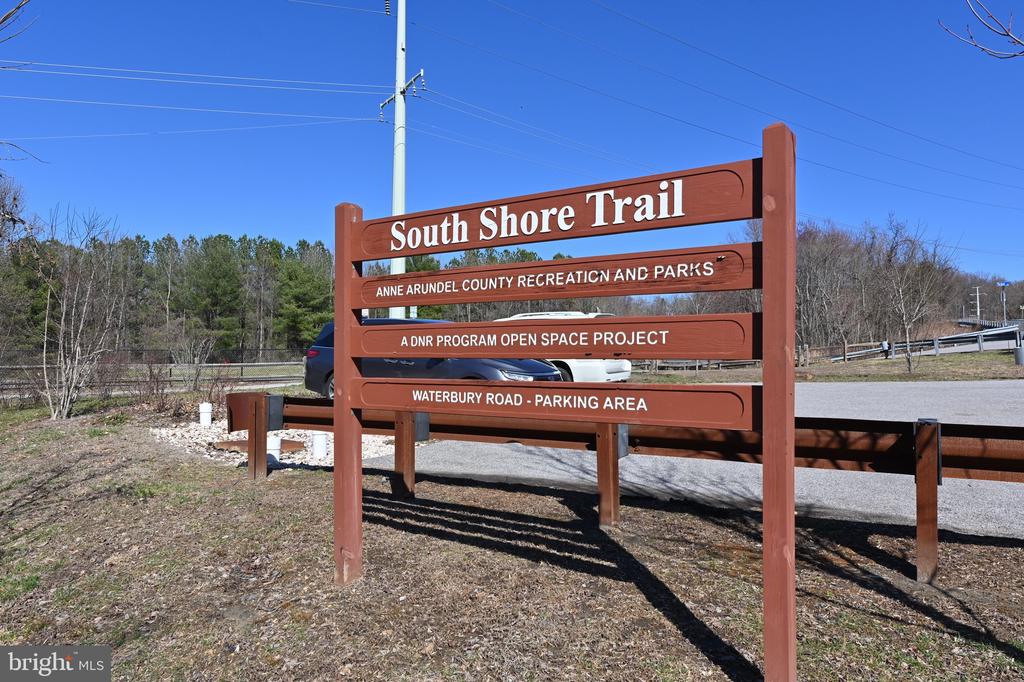
Easy commute to Washington DC, Baltimore, Annapolis and BWI. Don't miss the opportunity to make this beautiful colonial your new home.
Home Warranty included.

Share Property

Location

1417 HOPPA ROAD, CROWNSVILLE, MD 21032

Status

Sold

Date Sold

June 2, 2025
Cheryl Byrd

Cheryl Byrd

TITLE

REALTOR®

Property Amenities

Interior
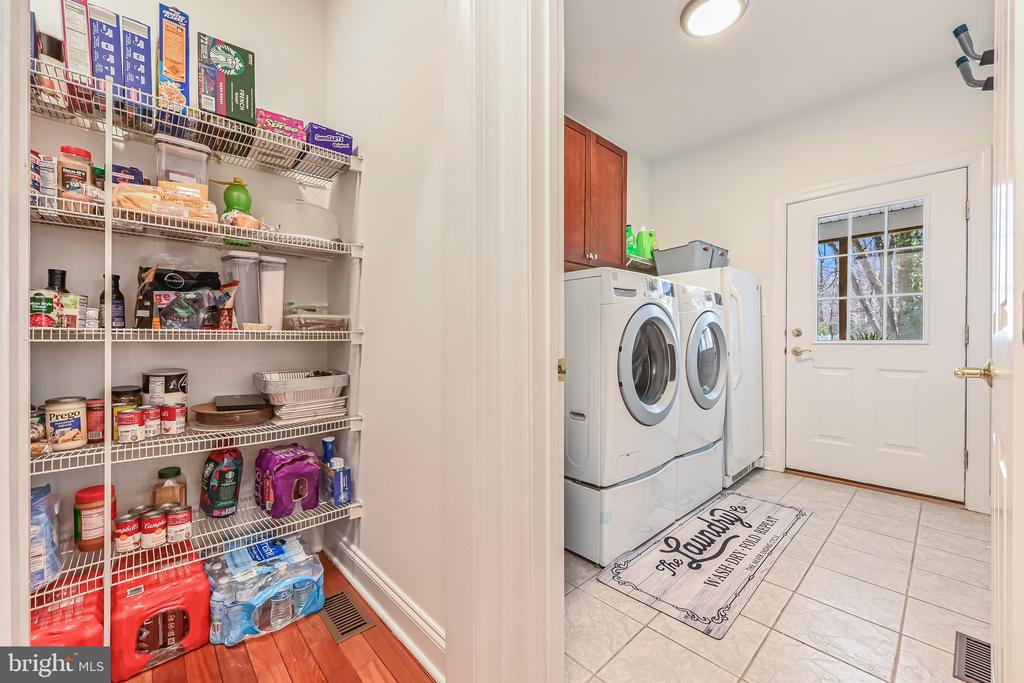
Laundry room Main Floor
Appliances Built-In Microwave, Dishwasher, Dryer, Oven - Wall, Dryer - Front Loading, Disposal, Cooktop, Intercom, Stainless Steel Appliances, Washer - Front Loading, Water Conditioner - Owned
Flooring Solid Hardwood, Carpet, Ceramic Tile
Total Bedrooms: 5
Half Bathrooms: 1
Full Bathrooms: 4
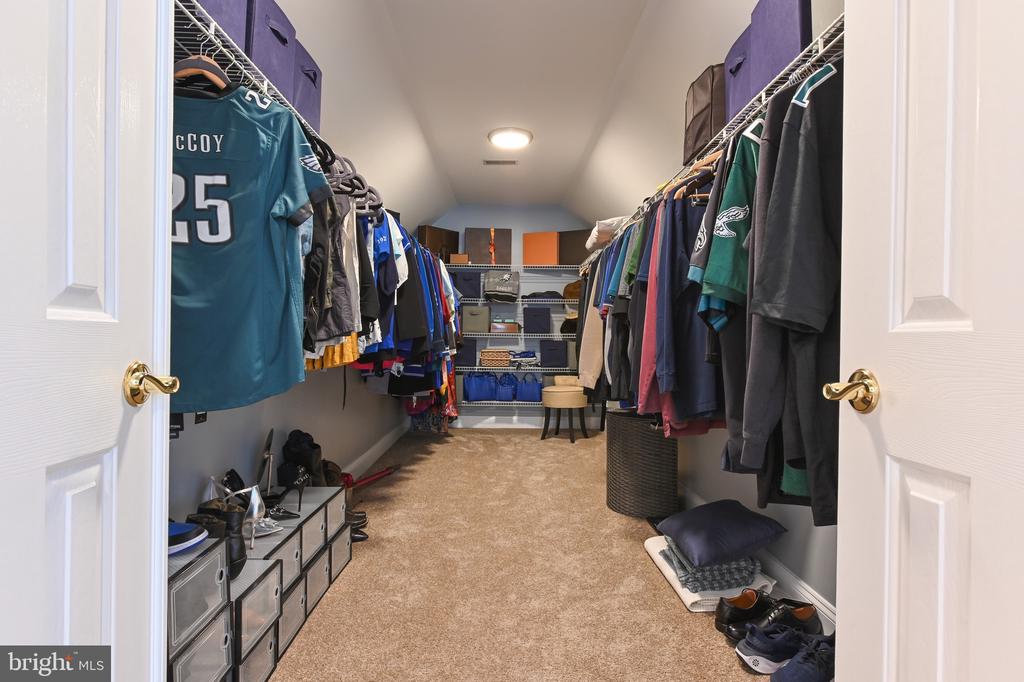
Other Interior Features Bathroom - Soaking Tub, Bathroom - Tub Shower, Bathroom - Walk-In Shower, Breakfast Area, Carpet, Ceiling Fan(s), Crown Moldings, Dining Area, Double/Dual Staircase, Entry Level Bedroom, Family Room Off Kitchen, Floor Plan - Open, Formal/Separate Dining Room, Kitchen - Eat-In, Kitchen - Gourmet, Pantry, Primary Bath(s), Recessed Lighting, Sound System, Upgraded Countertops, Walk-in Closet(s), Water Treat System, Window Treatments, Wood Floors, Attic, Intercom
Area & Lot
Total area 6,348 Sq.Ft.
Lot Area 1.25 Acres
Living area 6,348 Sq.Ft.
MLS® ID MDAA2104690
Year Built 2006
School District ANNE ARUNDEL COUNTY PUBLIC SCHOOLS
High School SEVERN RUN
Middle School OLD MILL MIDDLE SOUTH
Elementary School MILLERSVILLE
View Description Trees/Woods
Architecture Styles Colonial
Type Residential
Status Sold
Exterior
Stories 2
Pool No Pool
Air conditioning Central A/C
Heat type Heat Pump(s)
Disability Features Level Entry - Main
Water Source Well
Garage Space 3.0
Security Features Security System
Sewer On Site Septic
Other Exterior Features Gutter System
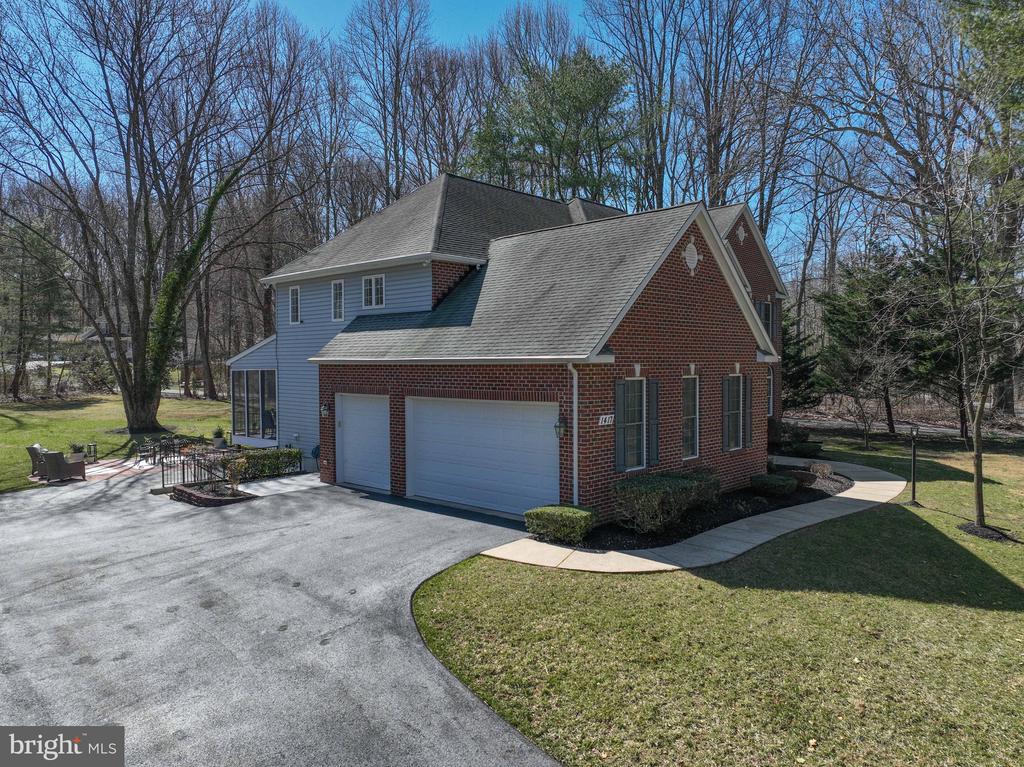
Parking Attached Garage, Driveway
Lot Features Landscaping, Rear Yard
Roof Architectural Shingle
Finance
Sales Price $1,025,000
Real Estate Tax $9,221 yearly

Crownsville

Work With Cheryl

Work with Cheryl Byrd for personalized real estate guidance, honest communication, and local expertise throughout your buying or selling journey.