Leave a Message

Thank you for your message. I will be in touch with you shortly.

2112 SYKESVILLE ROAD
VIEW PHOTOS
$440,000

2112 SYKESVILLE ROAD

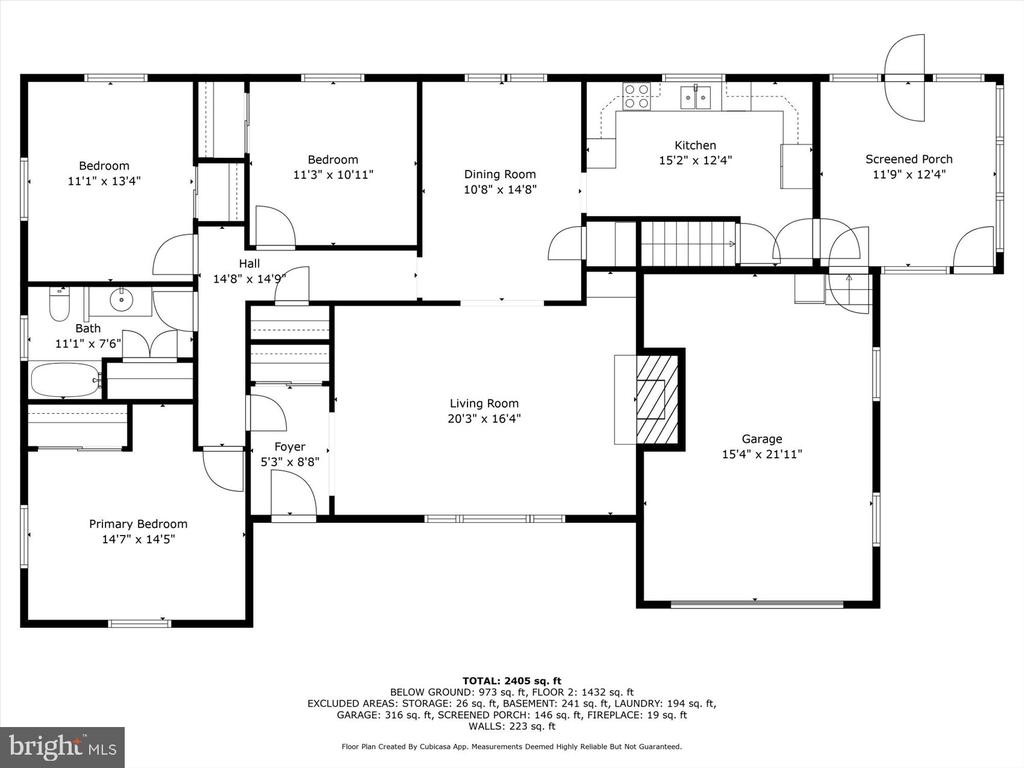
3 Beds 2 Baths 2,511 Sq.Ft. 0.67 Acres

Description

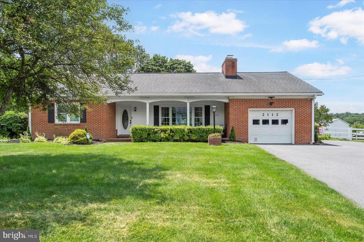
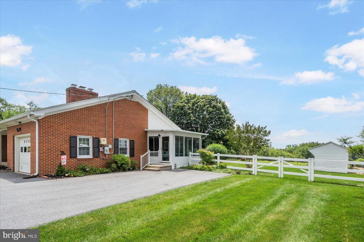
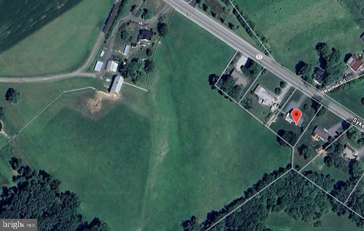
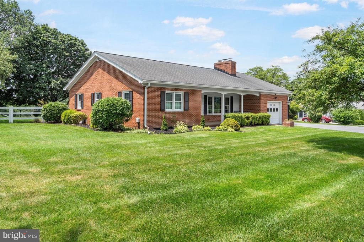
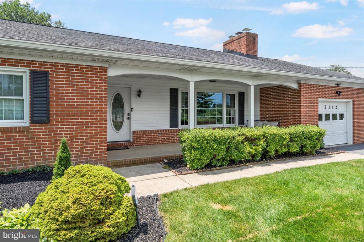
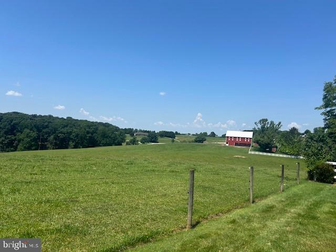
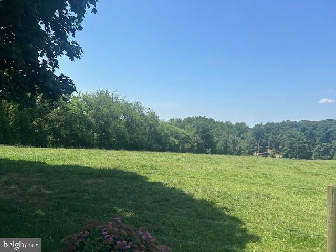
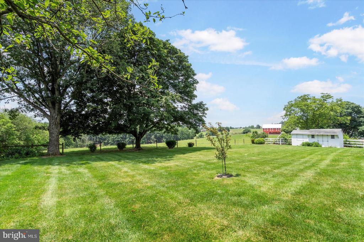
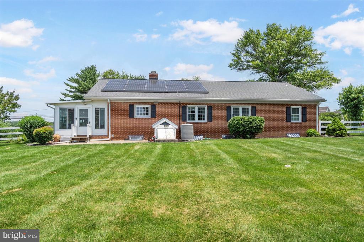
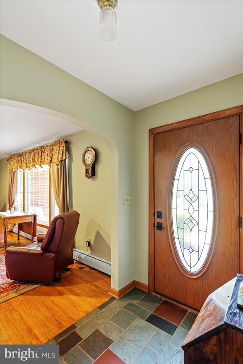
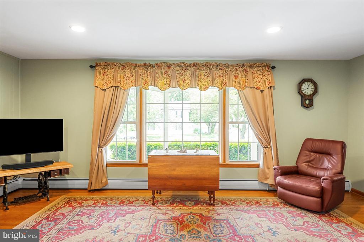
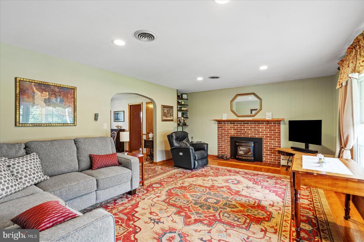
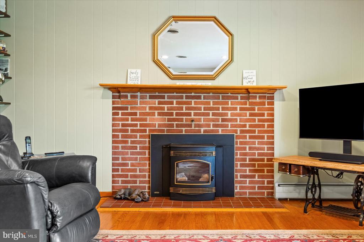
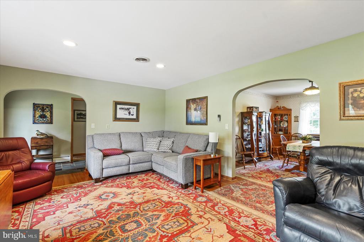
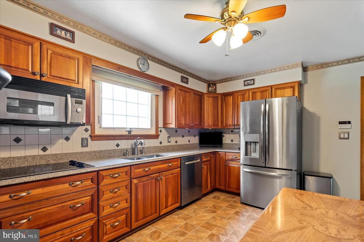
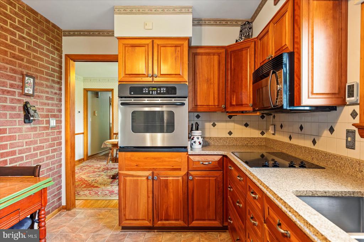
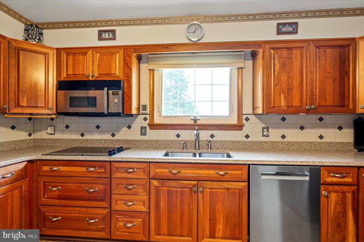
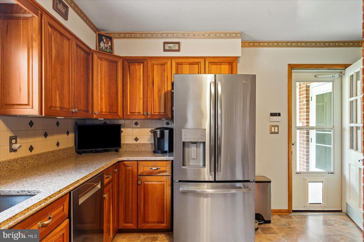
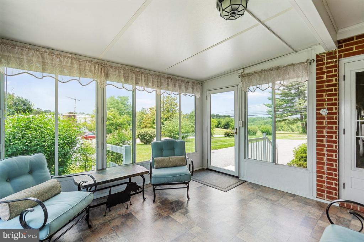
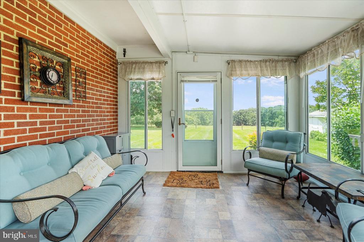
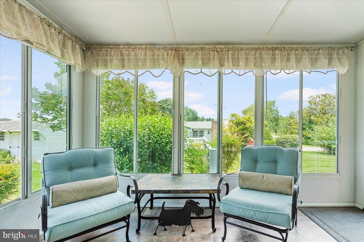
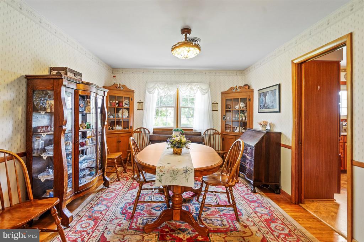
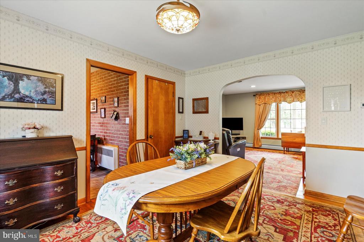
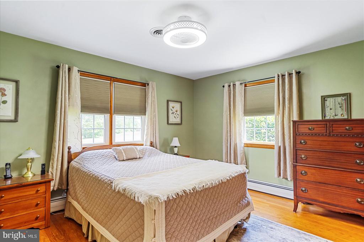
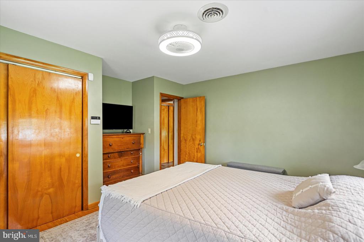
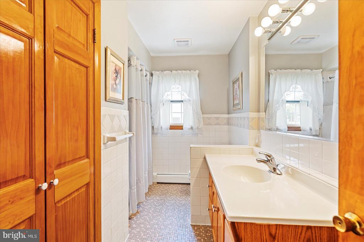
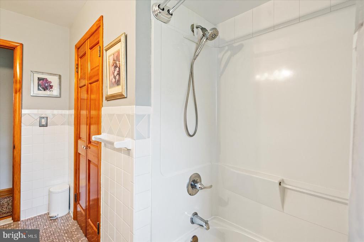
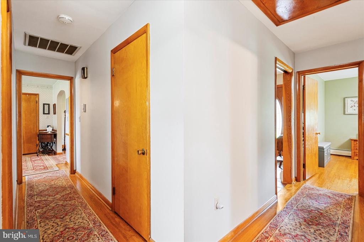
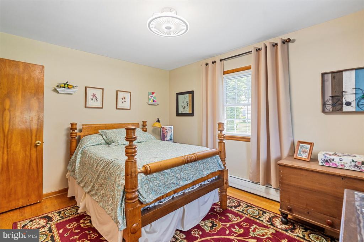
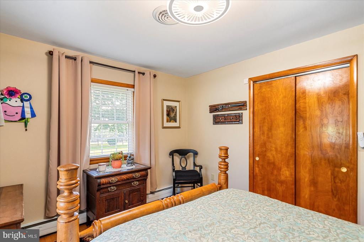
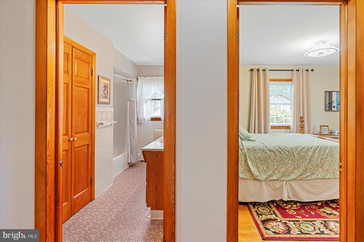
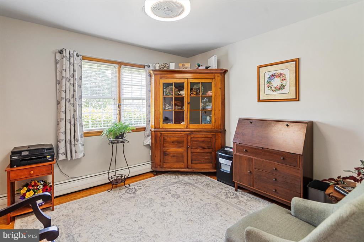
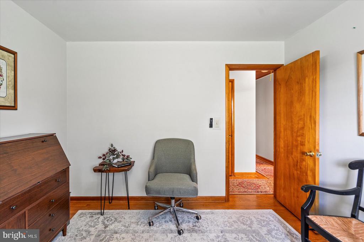
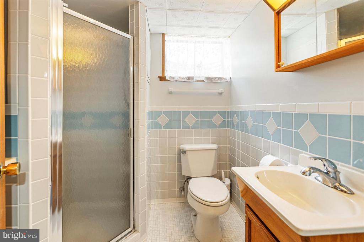
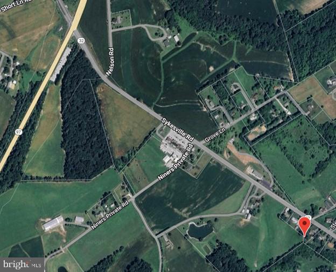
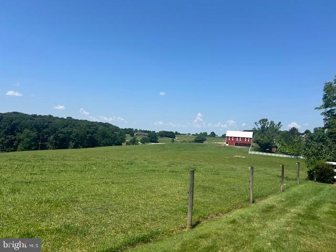
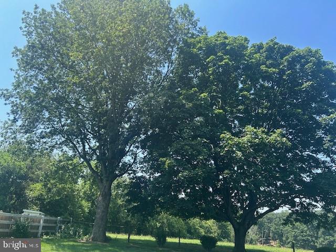
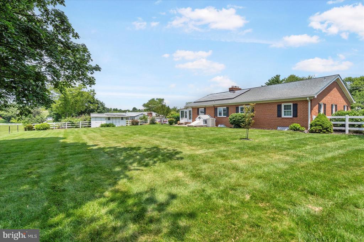
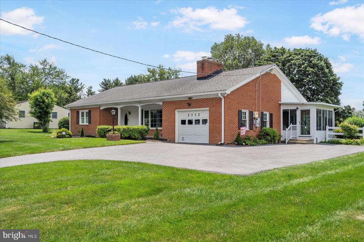
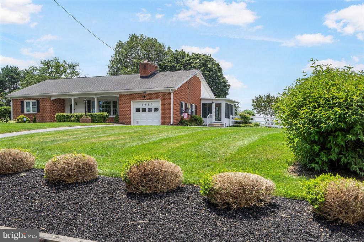
This large, brick Ranch-style home offers the best of all worlds - a rural, scenic, and peaceful setting surrounded by pastures, mature trees, and beautifully landscaped acreage, all just a minute from Rt. 97, and then everything you love about the city of Westminster. The highlights of this wonderful home are the hardwood floors throughout and the HUGE 20 x 16.5 ft. Living room with a large picture window that brings in plenty of natural sunlight to brighten your day. Add the wood stove, and you have the perfect place to relax or entertain, day or night, for every season. Enjoy your formal dining room, complete with built-in corner cabinets for all your cherished dining essentials. A few steps from there, and into your new country-style Kitchen, featuring stunning quartz countertops, stainless steel appliances, and tons of cabinet space. From there, step through the side door and out onto your large, three-season Sunroom where you can enjoy your coffee and paper in the morning and your cocktails in the evening as you watch the sunset over stunning views. This unique home has three (3) large bedrooms and two full ceramic tile bathrooms.
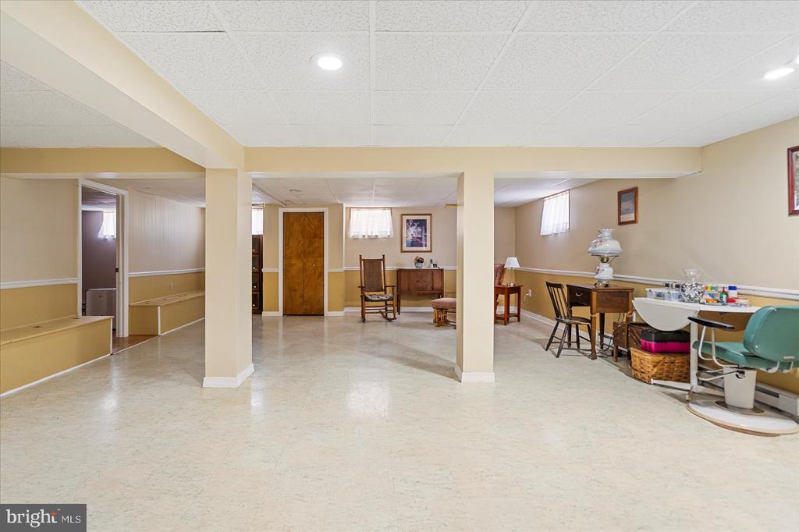
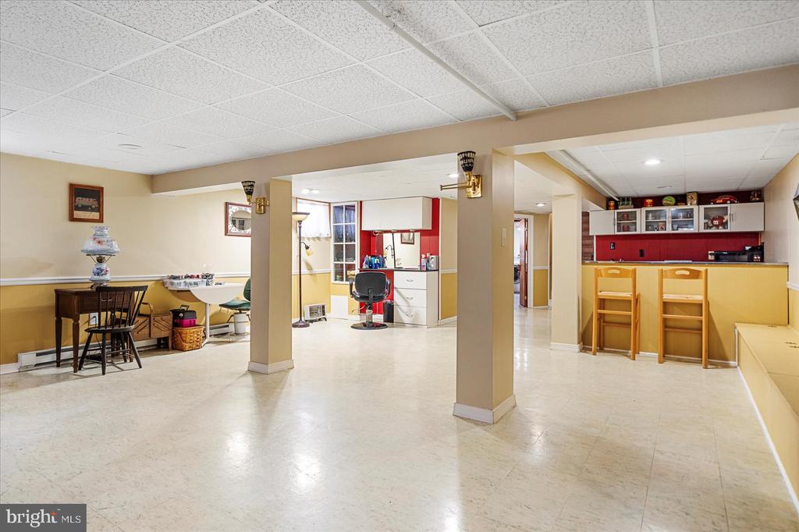
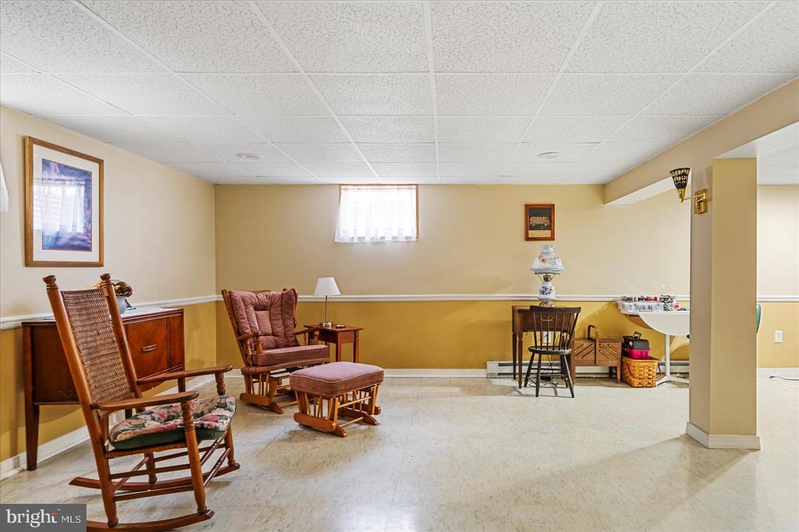
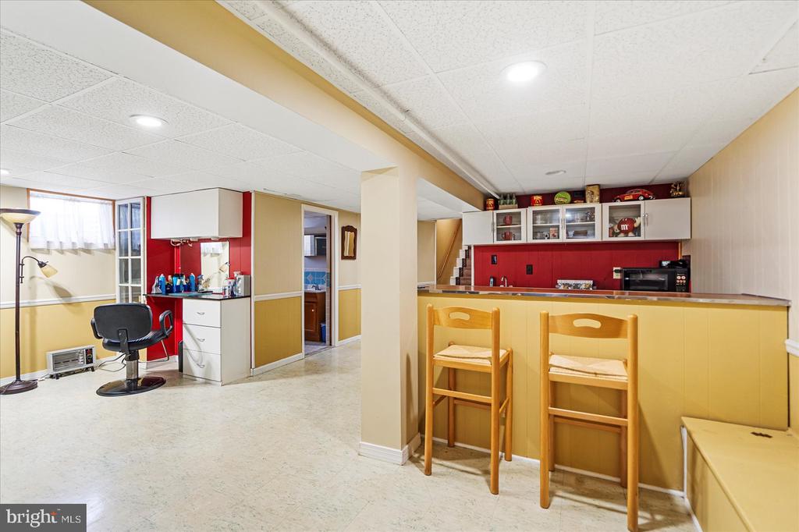
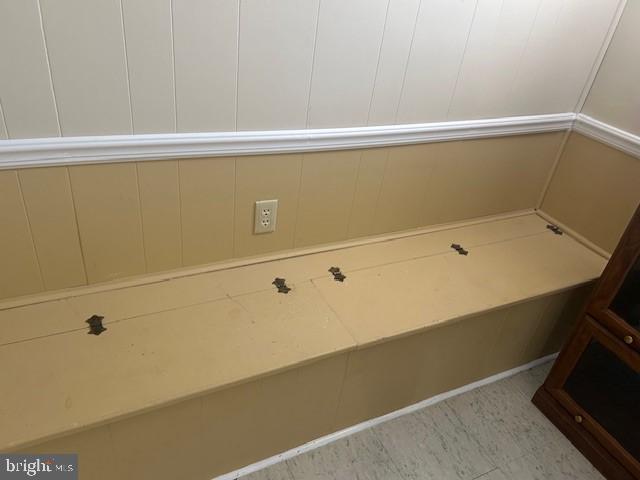
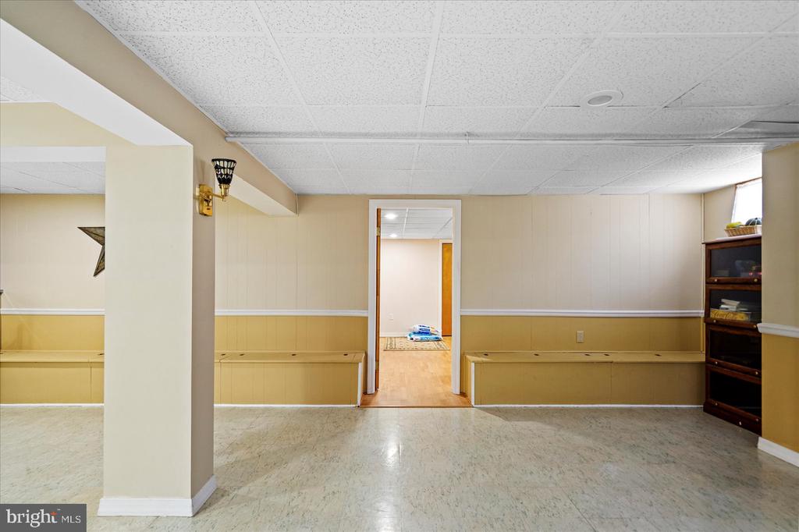
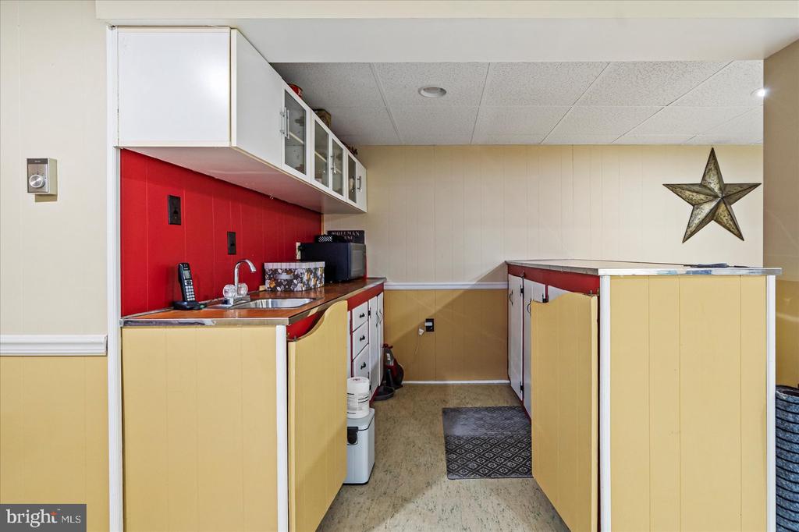
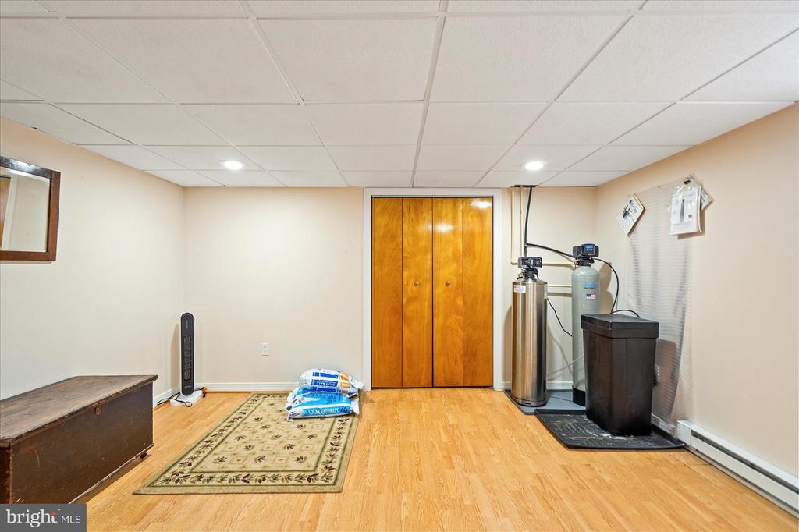
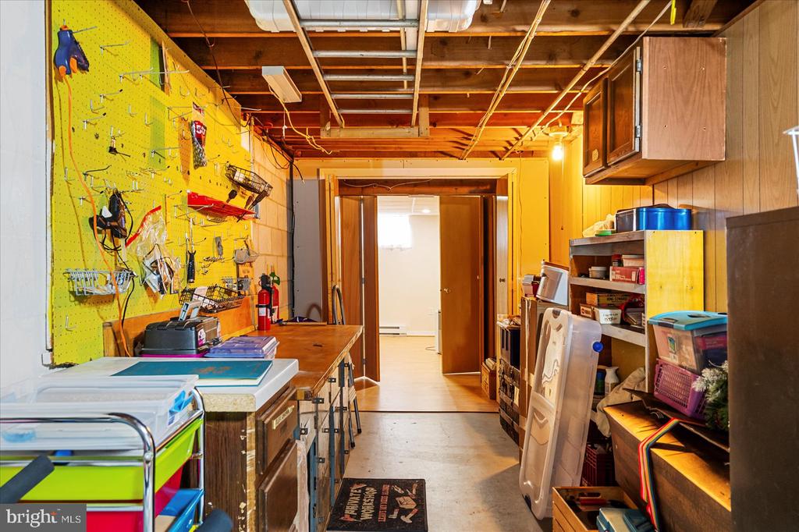
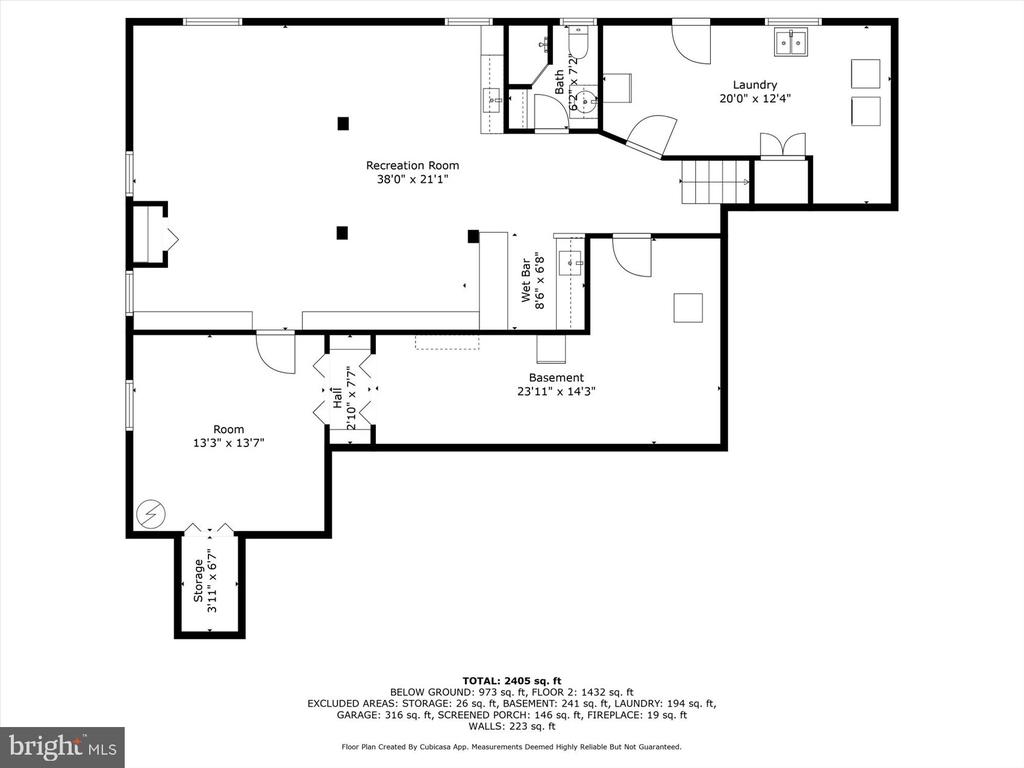
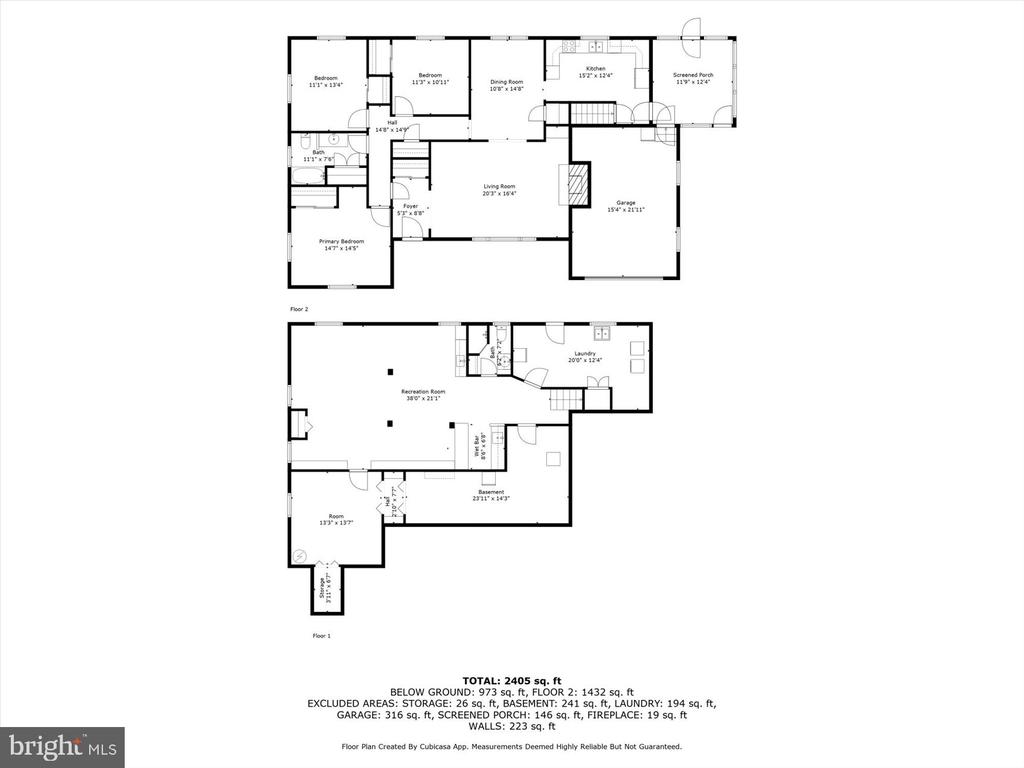
Additionally, a room in the finished basement could serve as a fourth bedroom. Your huge, finished basement features many built-in custom elements, including a built-in bar, a built-in office and desk, built-in benches for seating, and ample storage space. There is even a separate room that is ideal for a workshop or craft room, or BOTH!
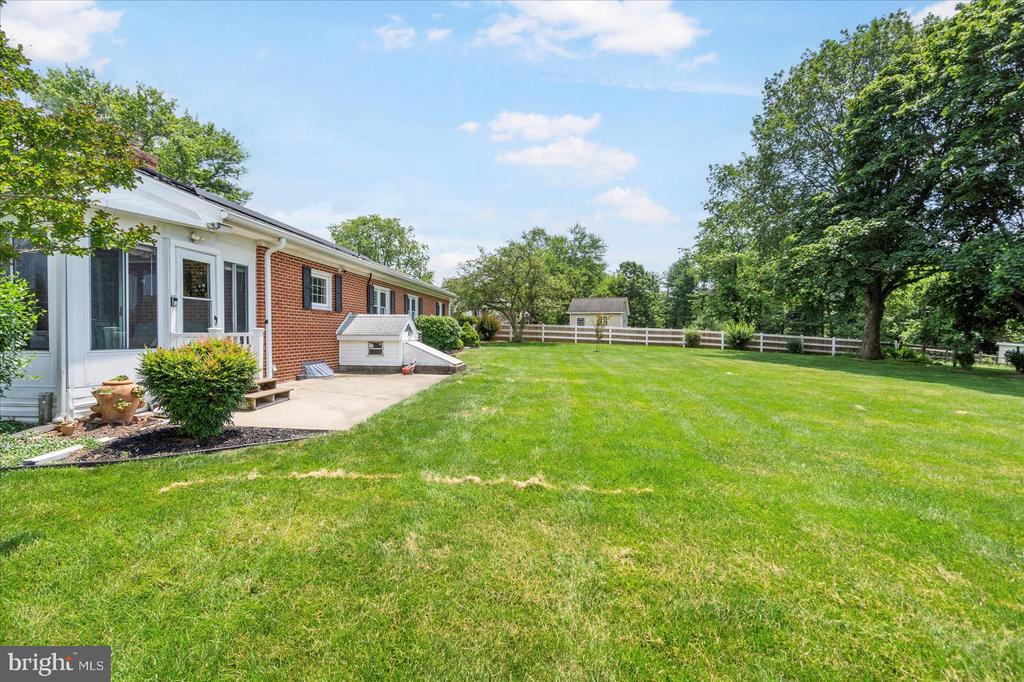
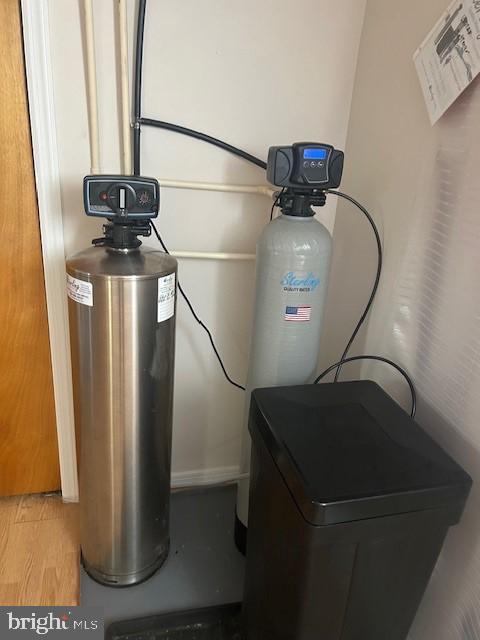
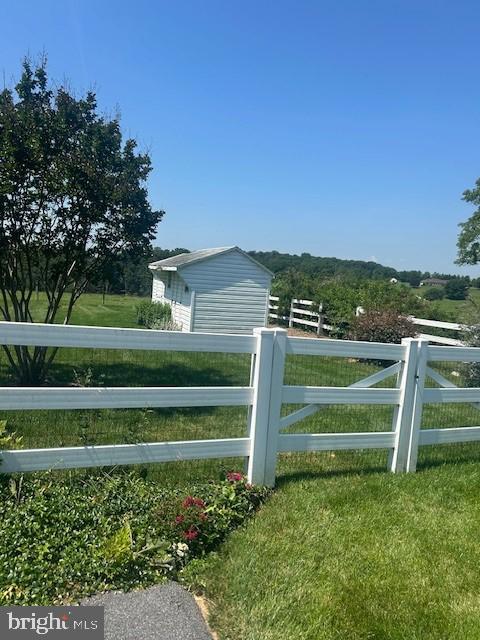
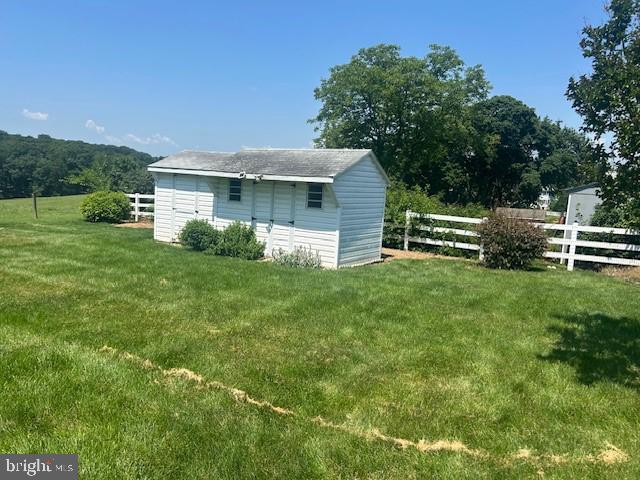
Updates throughout the home include new, energy-efficient windows, solar panels for reduced electricity bills, roof, HVAC system, fencing, driveway, gutter guards, and a brand-new water filter and conditioning system for delicious, cool, crisp water. Plus a barn/shed for storage or an outdoor workshop.
This Gorgeous Home and Property have been lovingly cared for, and it shows. Sitting on .67 acres, this big, spacious home rewards you and your family with the quiet enjoyment of nature all around you, but close to everything you need. It's like your very own private retreat.
Once you come to visit, you will call it Home!
Share Property

Location

2112 SYKESVILLE ROAD, WESTMINSTER, MD 21157

Status

Sold

Date Sold

August 26, 2025
Cheryl Byrd

Cheryl Byrd

TITLE

REALTOR®

Property Amenities

Interior
Fireplace Brick, Fireplace - Glass Doors, Insert
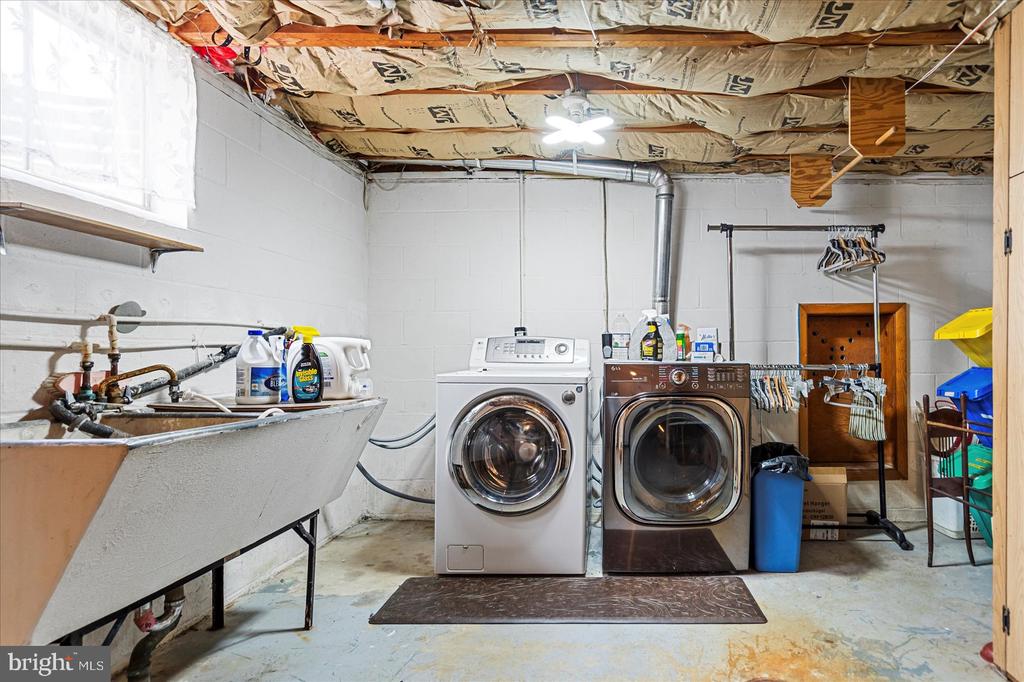
Appliances Built-In Microwave, Dishwasher, Dryer, Extra Refrigerator/Freezer, Oven/Range - Electric, Water Conditioner - Owned, Washer, Refrigerator
Flooring Hardwood, Slate, Carpet
Total Bedrooms: 3
Full Bathrooms: 2
Other Interior Features Built-Ins, Cedar Closet(s), Ceiling Fan(s), Dining Area, Entry Level Bedroom, Kitchen - Eat-In, Stove - Pellet, Upgraded Countertops, Water Treat System, Wood Floors
Area & Lot
Total area 3,022 Sq.Ft.
Lot Area 0.67 Acres
Living area 2,511 Sq.Ft.
MLS® ID MDCR2028434
Year Built 1963
School District CARROLL COUNTY PUBLIC SCHOOLS
View Description Pasture,Trees/Woods
Architecture Styles Ranch/Rambler
Type Residential
Status Sold
Exterior
Stories 2
Pool No Pool
Air conditioning Central A/C, Ceiling Fan(s)
Heat type Baseboard - Hot Water
Green Feature PV Solar Array(s) Leased
Disability Features None
Water Source Well
Garage Space 1.0
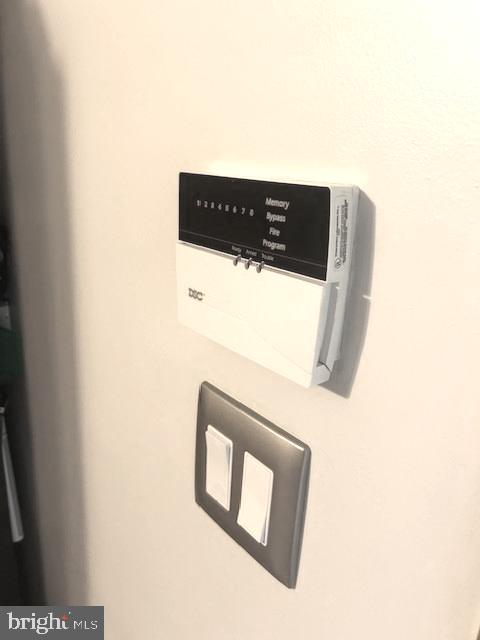
Security Features Security System
Sewer Septic Exists
Parking Attached Garage, Driveway, Off Street
Finance
Sales Price $440,000
Real Estate Tax $3,288 yearly

Work With Cheryl

Work with Cheryl Byrd for personalized real estate guidance, honest communication, and local expertise throughout your buying or selling journey.