Leave a Message

Thank you for your message. I will be in touch with you shortly.

2907 LAWNDALE ROAD
2907 LAWNDALE ROAD
2907 LAWNDALE ROAD
2907 LAWNDALE ROAD
2907 LAWNDALE ROAD
2907 LAWNDALE ROAD
2907 LAWNDALE ROAD
2907 LAWNDALE ROAD
2907 LAWNDALE ROAD
2907 LAWNDALE ROAD
2907 LAWNDALE ROAD
2907 LAWNDALE ROAD
2907 LAWNDALE ROAD
2907 LAWNDALE ROAD
2907 LAWNDALE ROAD
2907 LAWNDALE ROAD
2907 LAWNDALE ROAD
2907 LAWNDALE ROAD
2907 LAWNDALE ROAD
2907 LAWNDALE ROAD
2907 LAWNDALE ROAD
2907 LAWNDALE ROAD
2907 LAWNDALE ROAD
2907 LAWNDALE ROAD
2907 LAWNDALE ROAD
2907 LAWNDALE ROAD
2907 LAWNDALE ROAD
2907 LAWNDALE ROAD
2907 LAWNDALE ROAD
2907 LAWNDALE ROAD
2907 LAWNDALE ROAD
2907 LAWNDALE ROAD
2907 LAWNDALE ROAD
2907 LAWNDALE ROAD
2907 LAWNDALE ROAD
2907 LAWNDALE ROAD
2907 LAWNDALE ROAD
2907 LAWNDALE ROAD
2907 LAWNDALE ROAD
2907 LAWNDALE ROAD
2907 LAWNDALE ROAD
2907 LAWNDALE ROAD
2907 LAWNDALE ROAD
2907 LAWNDALE ROAD
2907 LAWNDALE ROAD
2907 LAWNDALE ROAD
2907 LAWNDALE ROAD
2907 LAWNDALE ROAD
2907 LAWNDALE ROAD
2907 LAWNDALE ROAD
2907 LAWNDALE ROAD
2907 LAWNDALE ROAD
2907 LAWNDALE ROAD
2907 LAWNDALE ROAD
2907 LAWNDALE ROAD
2907 LAWNDALE ROAD
2907 LAWNDALE ROAD
2907 LAWNDALE ROAD
2907 LAWNDALE ROAD
2907 LAWNDALE ROAD
2907 LAWNDALE ROAD
2907 LAWNDALE ROAD
2907 LAWNDALE ROAD
2907 LAWNDALE ROAD
2907 LAWNDALE ROAD
2907 LAWNDALE ROAD
2907 LAWNDALE ROAD
2907 LAWNDALE ROAD
2907 LAWNDALE ROAD
2907 LAWNDALE ROAD
2907 LAWNDALE ROAD
2907 LAWNDALE ROAD
2907 LAWNDALE ROAD
2907 LAWNDALE ROAD
2907 LAWNDALE ROAD
VIEW PHOTOS
$605,000

2907 LAWNDALE ROAD

3 Beds 4 Baths 3,586 Sq.Ft. 1.34 Acres

Description

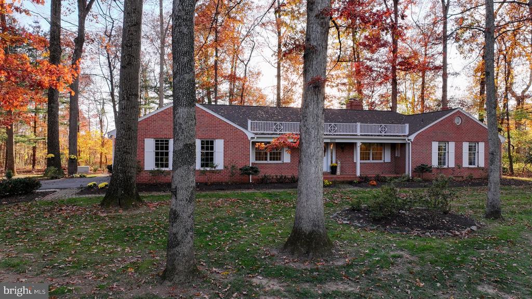
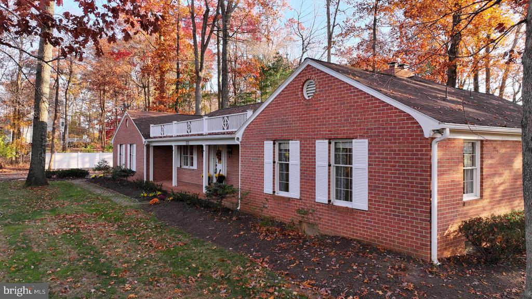
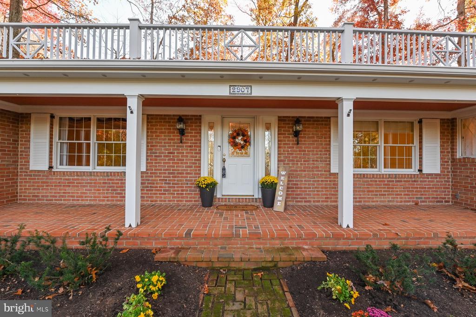
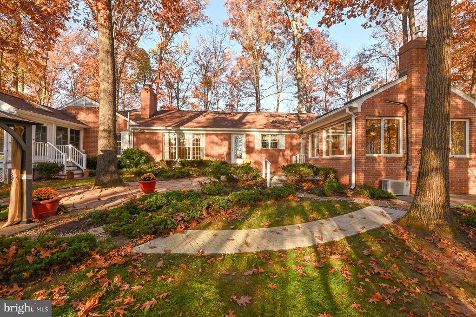
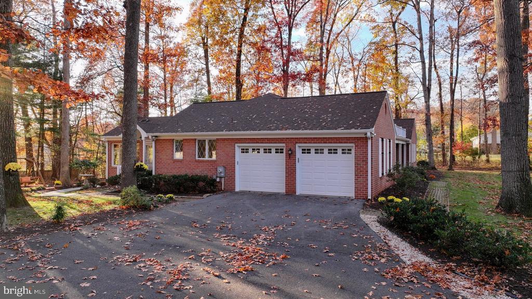
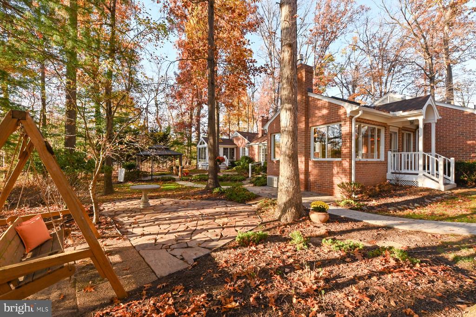
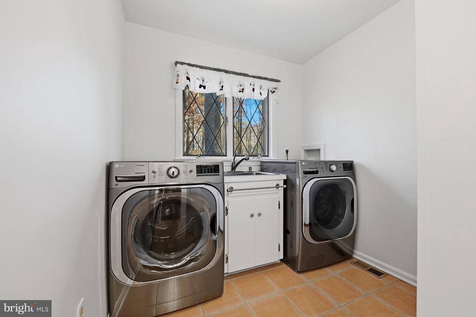
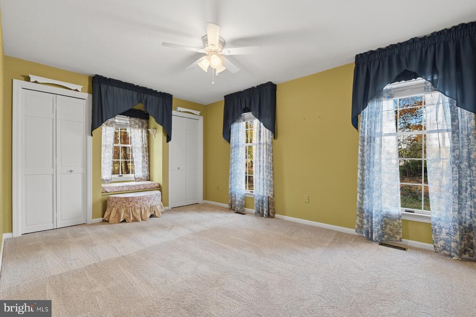
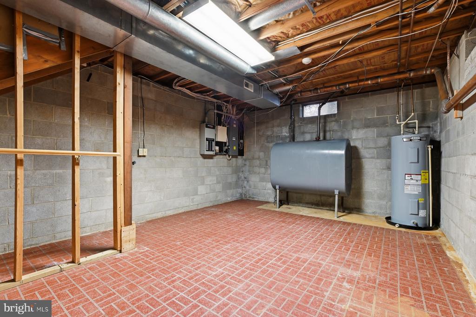
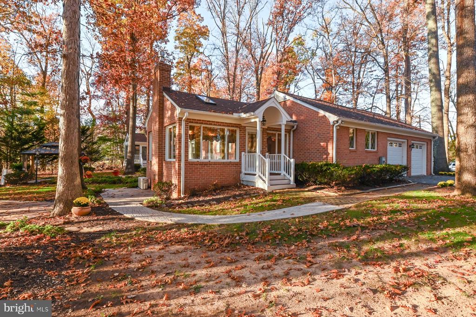
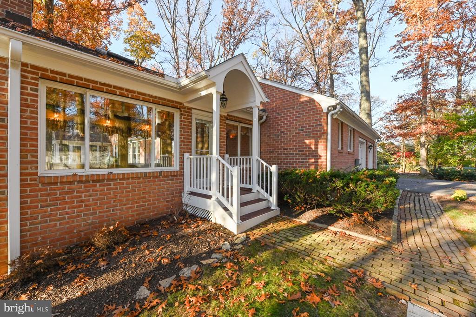
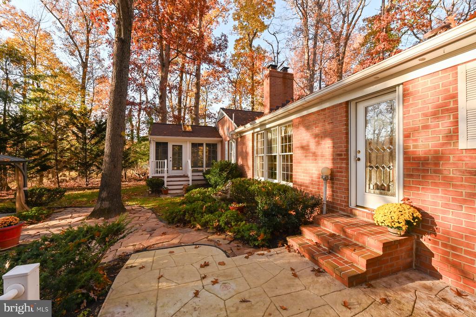
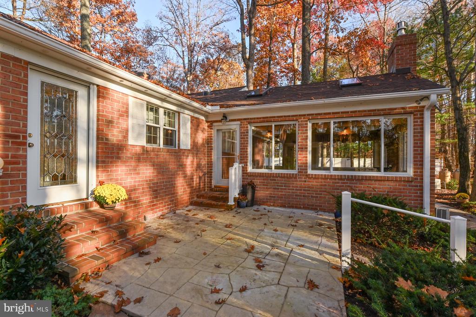
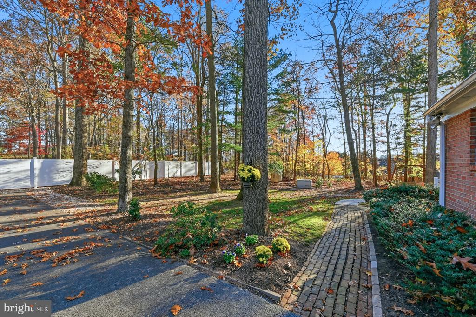
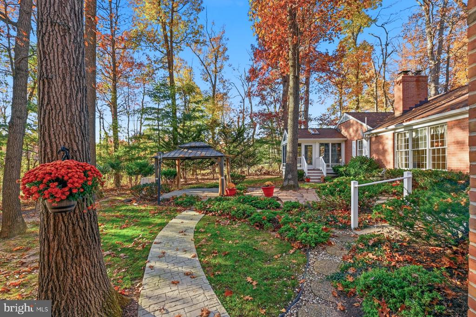
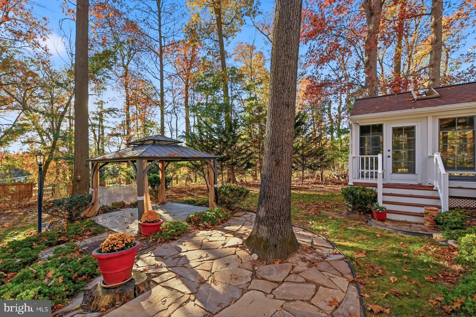
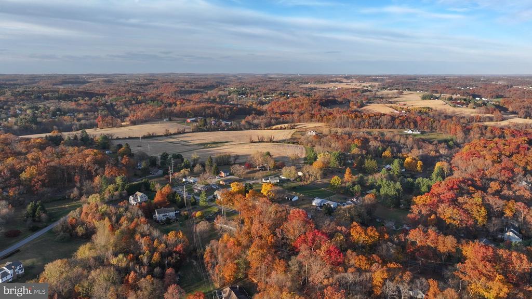
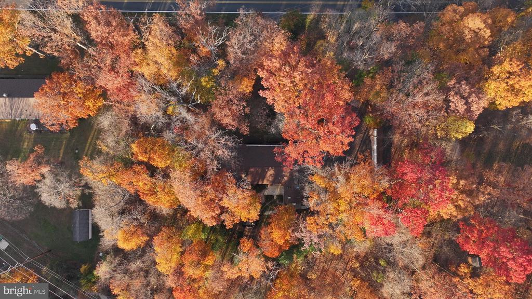
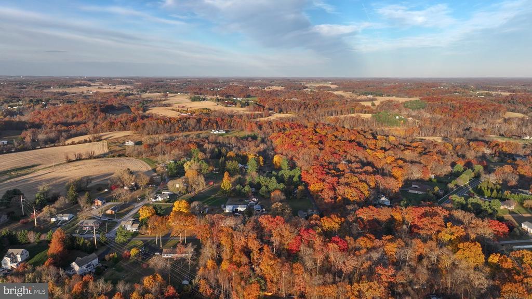
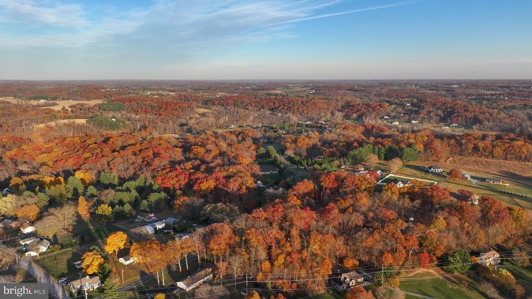
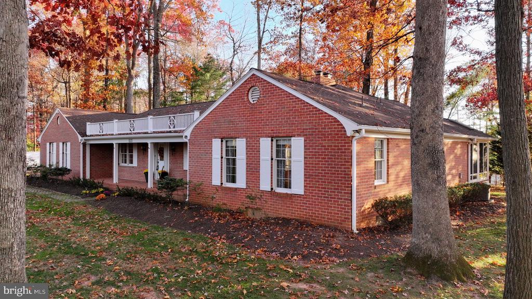
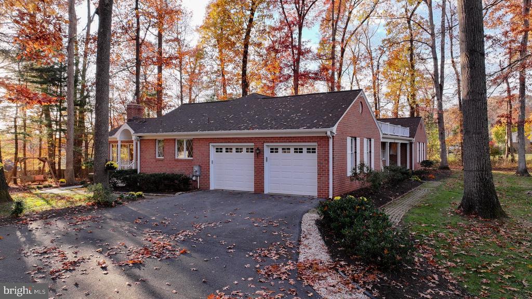
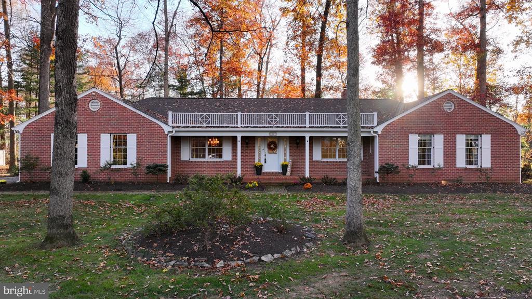
This could be your new home for the Holidays! Nestled on a serene and private 1.34-acre lot in peaceful Carroll County, this beautiful one level home offers the perfect retreat from the bustle of everyday life. The seller took great pride in the beautiful yard on this property. Extensive landscaping and hardscaping makes this a backyard oasis, perfect for family get togethers and outdoor entertaining. A new paved driveway completed in 2024 and a durable 30-year shingle roof installed in 2010, this property combines comfort and reliability. Security is assured with a Guardian security system and Ring doorbell, while a generator provides peace of mind for uninterrupted power. Inside, the freshly painted kitchen, laundry room, and main-level bedroom complement new carpeting added in 2023, along with two hot water heaters and a whole-house humidifier that add to your convenience.

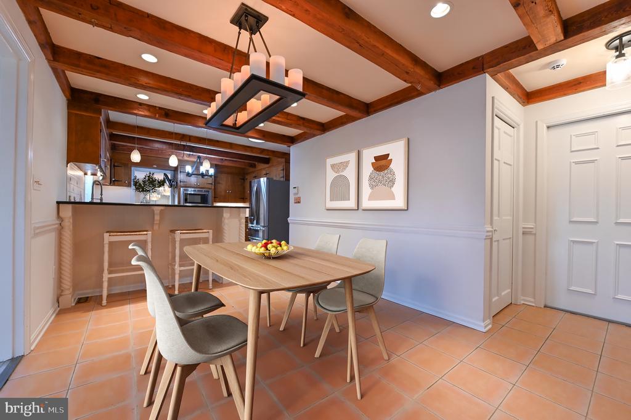
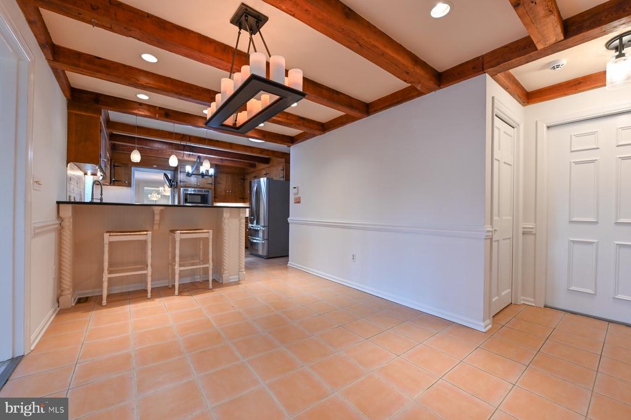
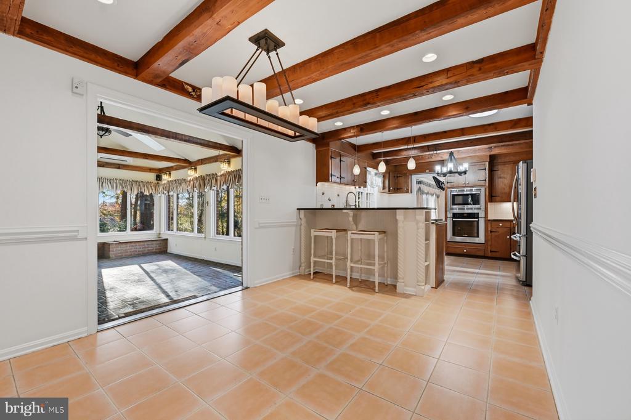
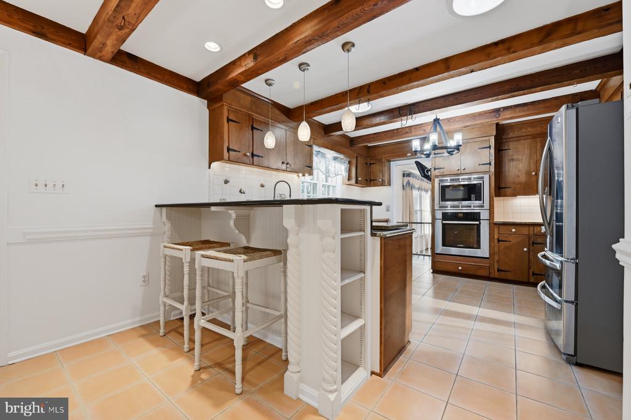
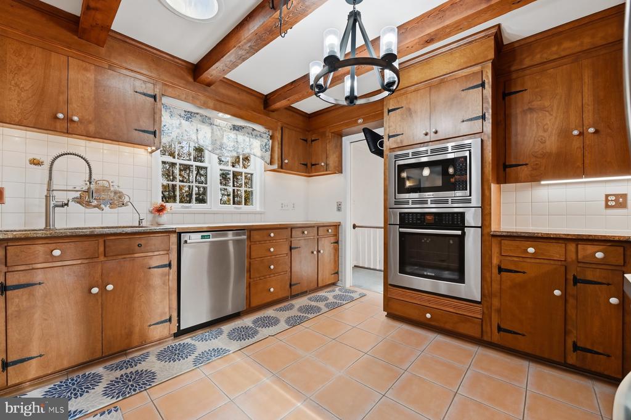
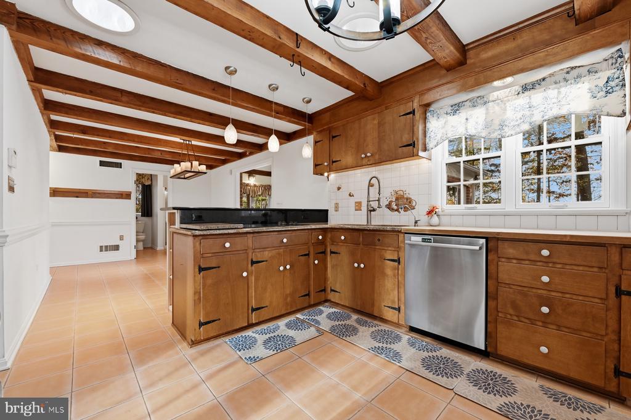
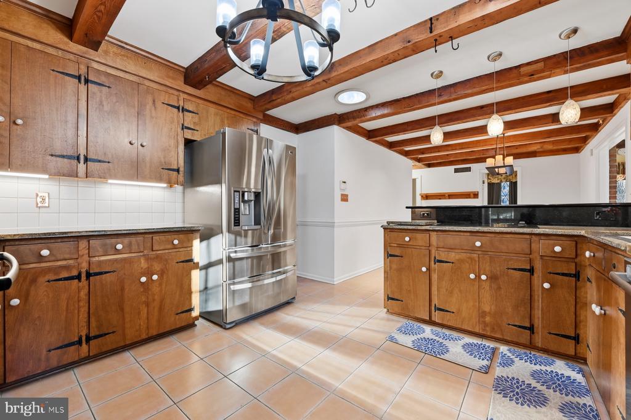
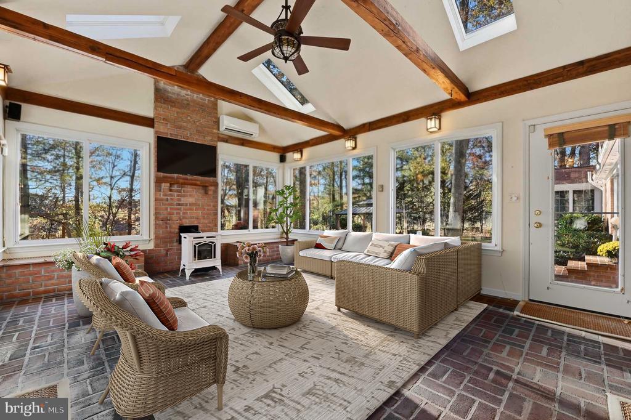
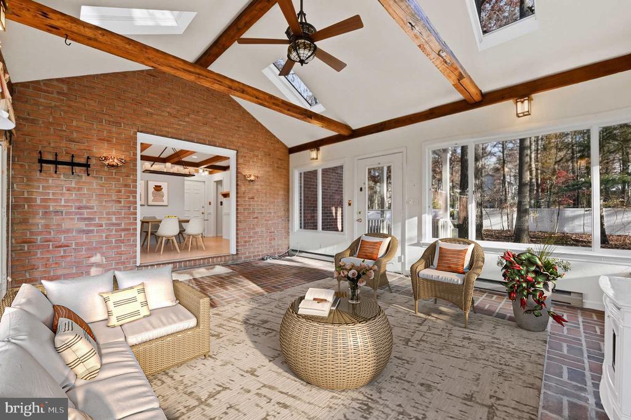
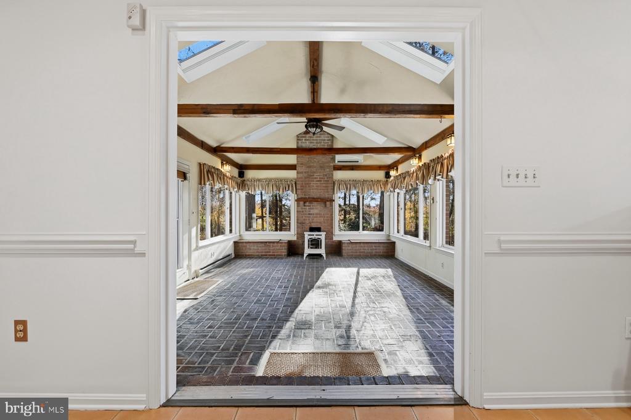
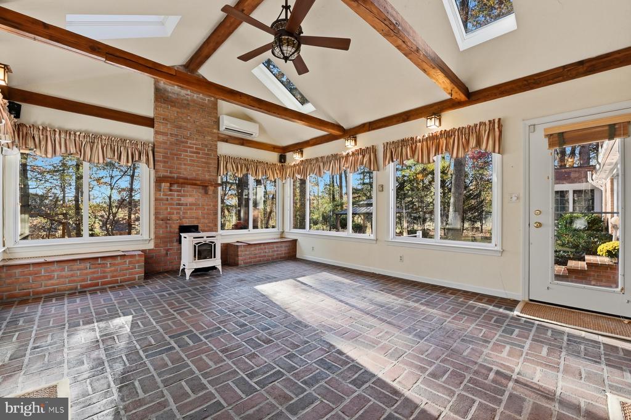
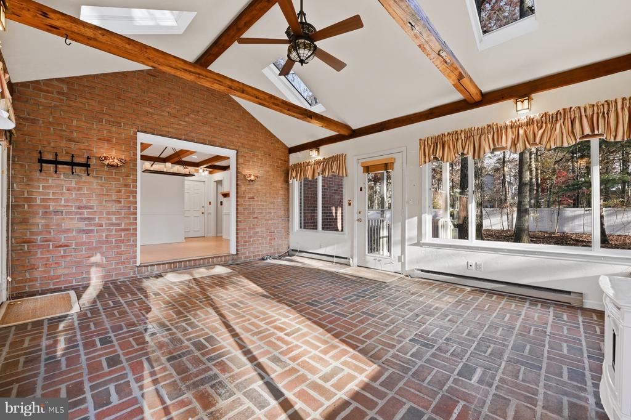
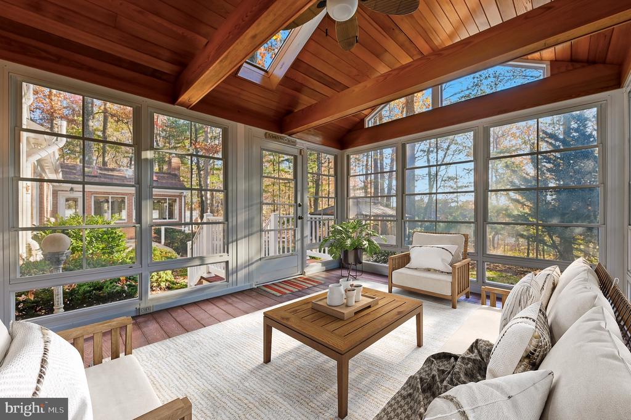
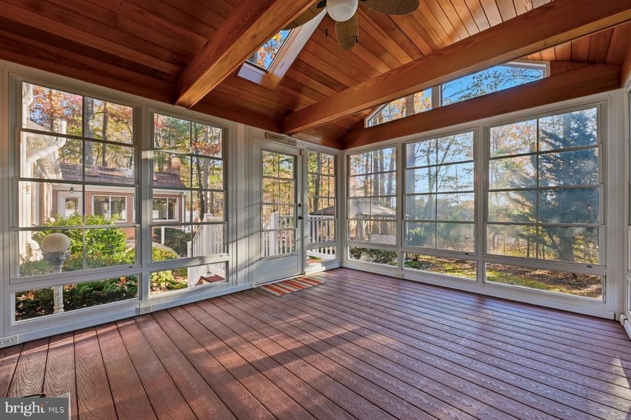
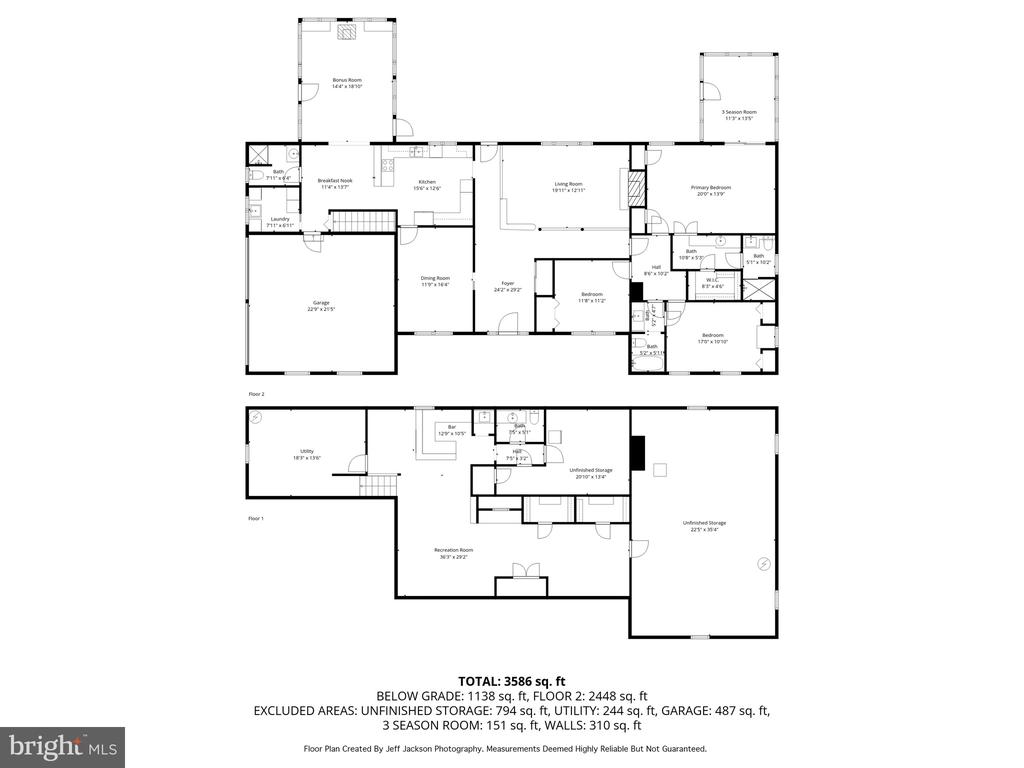
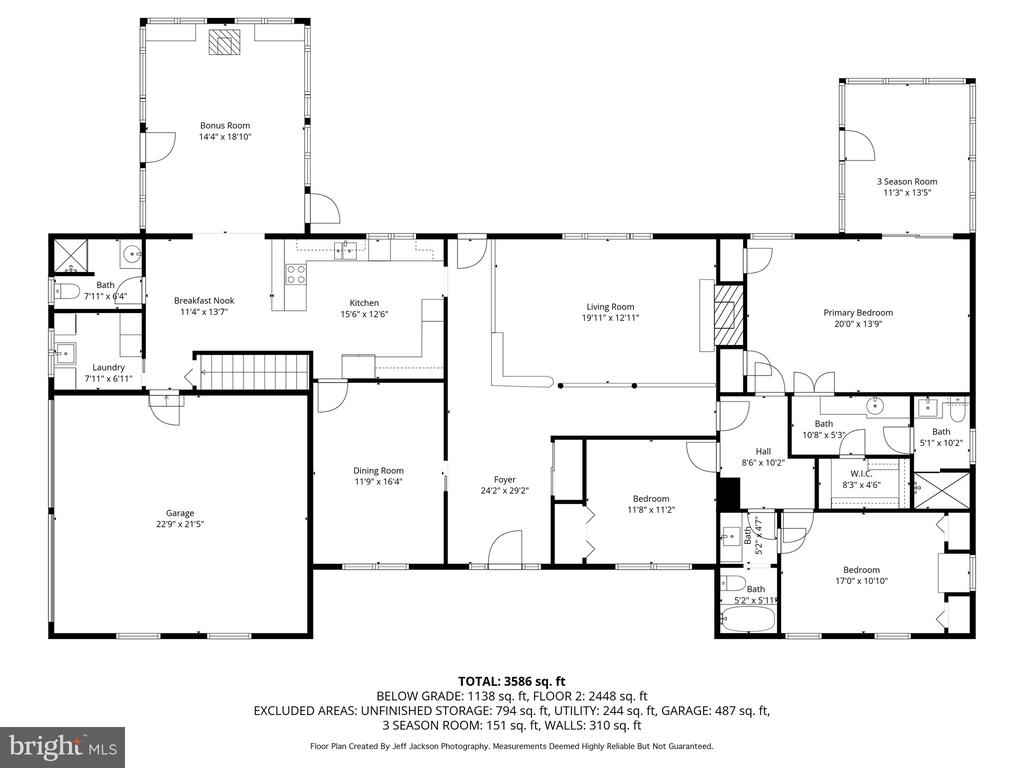
The kitchen is a bright and cheerful space, featuring stainless steel appliances, a reverse osmosis water treatment system, and three tubular skylights that bathe the room in natural light. Exposed beams add character and warmth, making it an inviting place to gather. Just off the kitchen, the sunroom, built in 1985 as a charming three-season room, boasts cathedral ceilings with exposed beams, two skylights, built-in speakers, and a gas stove that conveys with the home. A separate mini-split provides comfort year-round.

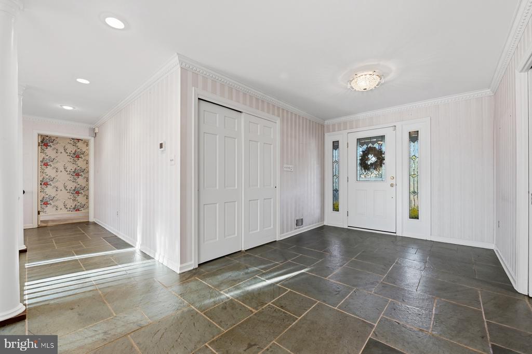
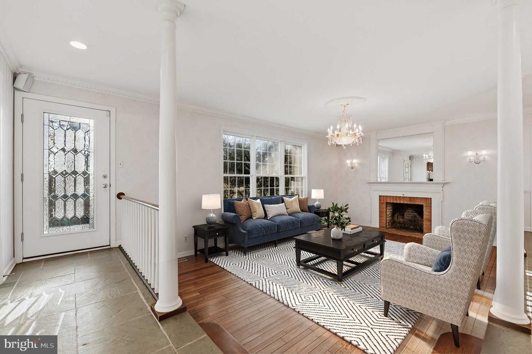
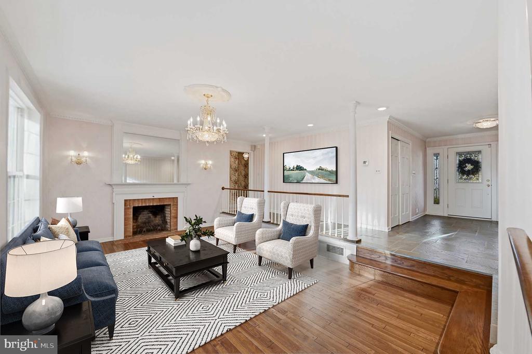
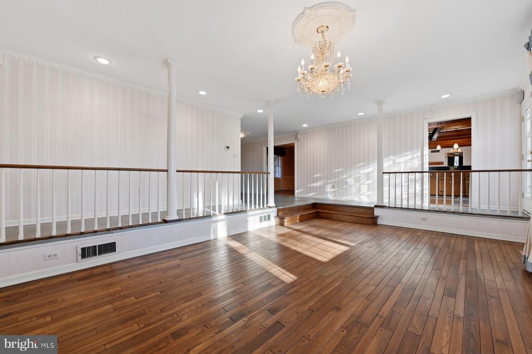
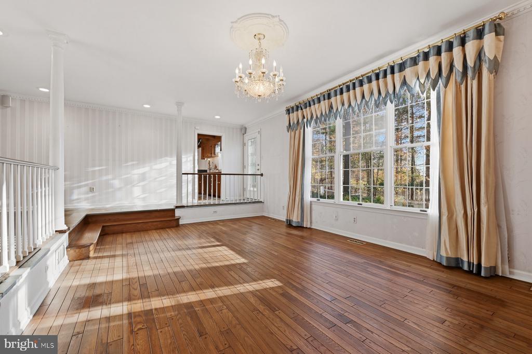
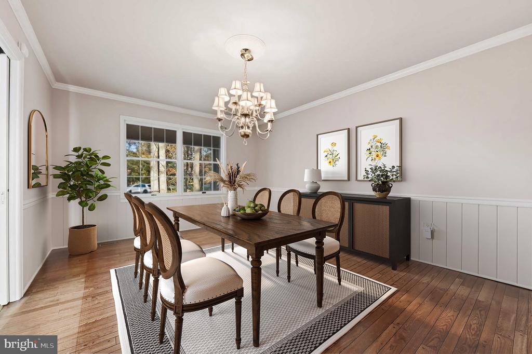
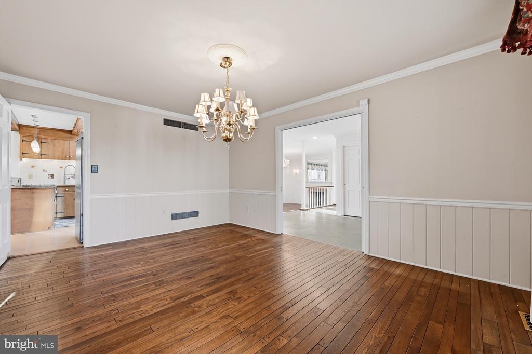
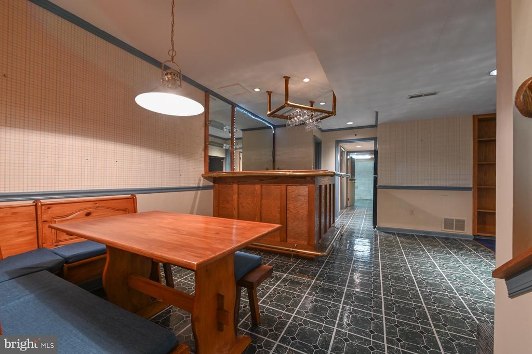
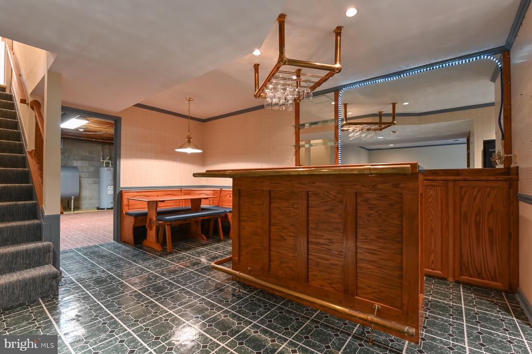
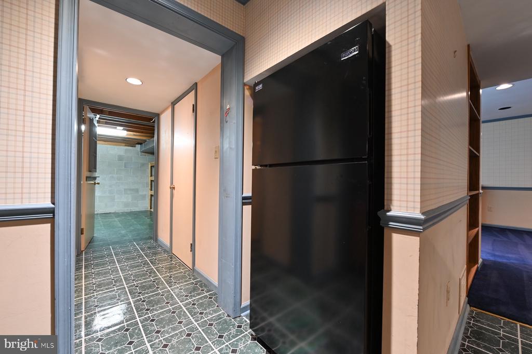
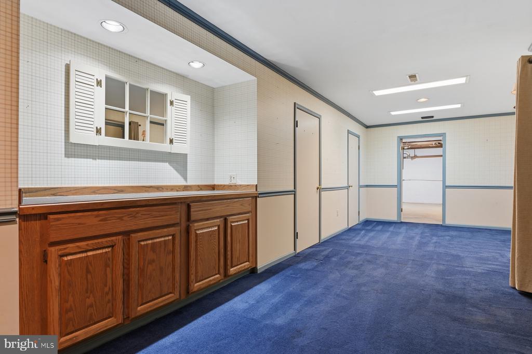
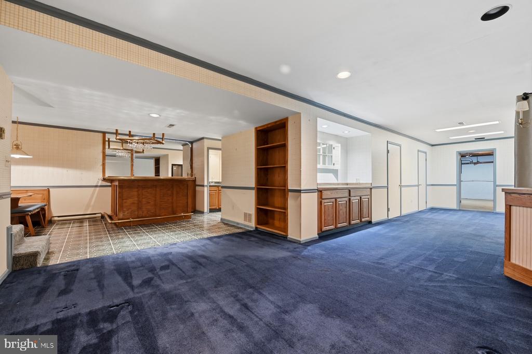
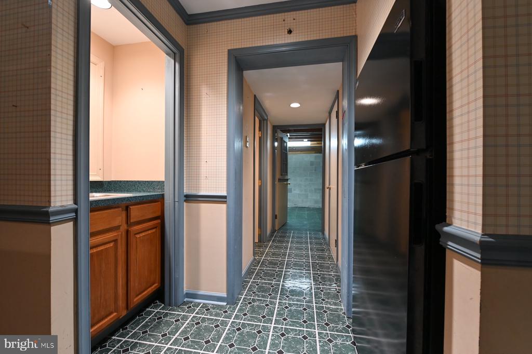
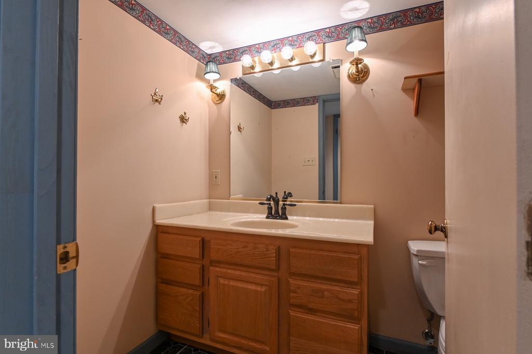
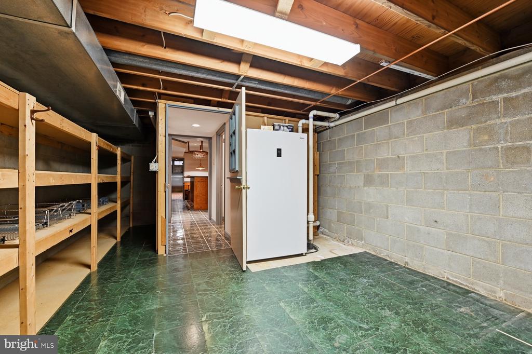
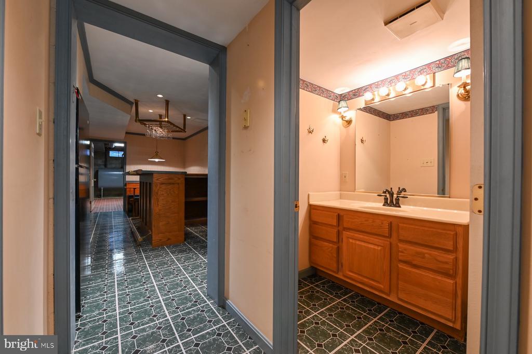
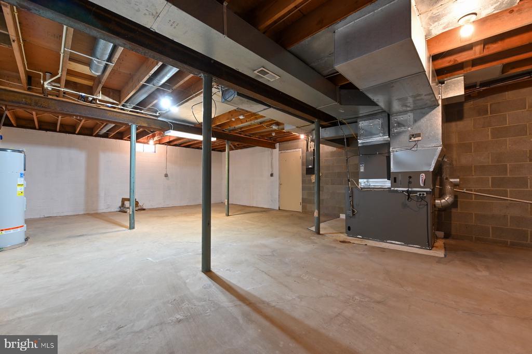
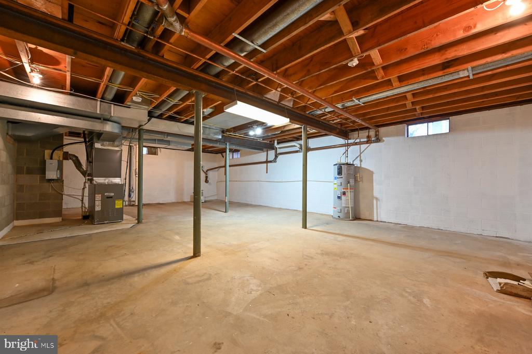
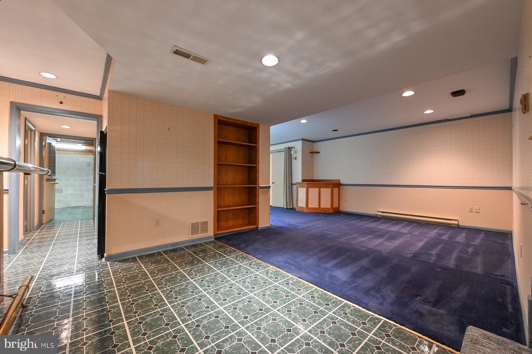
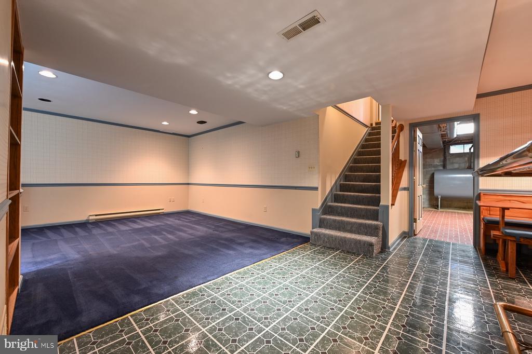
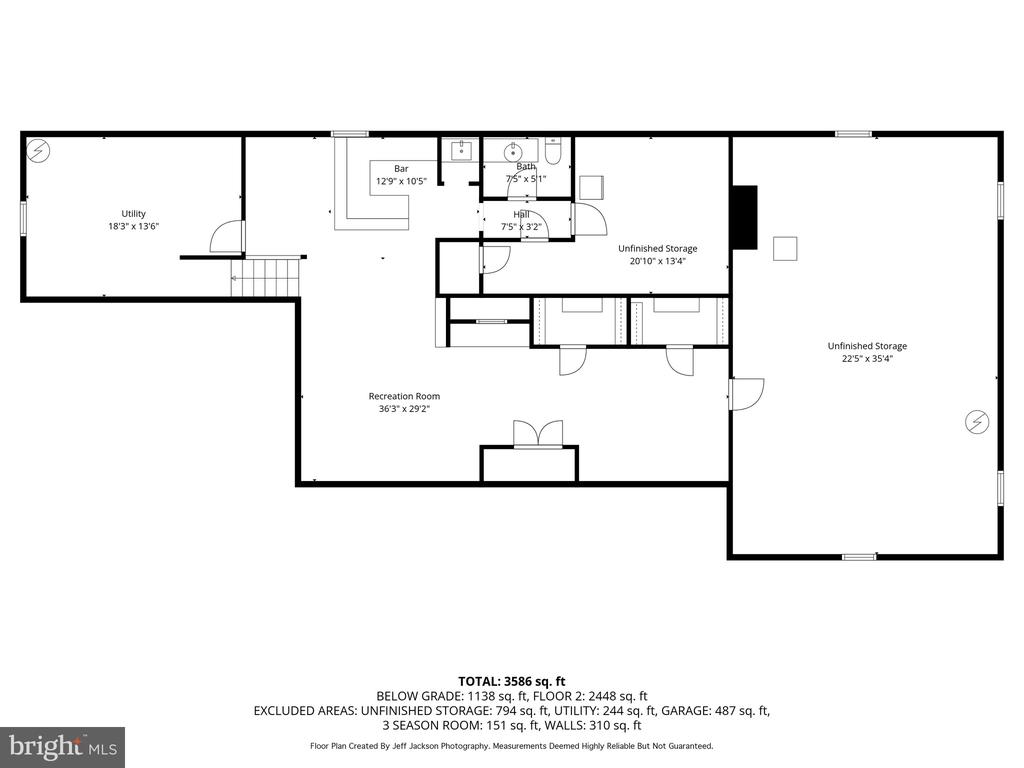
The finished basement is an entertainer's delight with an electronic air cleaner, a full bar and wet bar with extra fridge, a dining area, half bath, and two cedar closets for ample storage. The living room is warm and elegant with crown molding, hardwood floors, and a cozy wood-burning fireplace, while the formal dining room features hardwood floors, crown molding, and a classic chair rail. The foyer welcomes you with Vermont slate flooring, a cedar closet, and hidden door screens adding subtle charm.

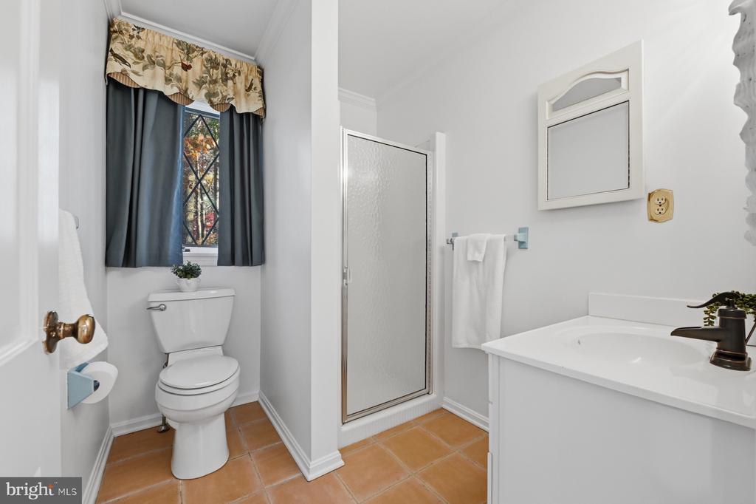
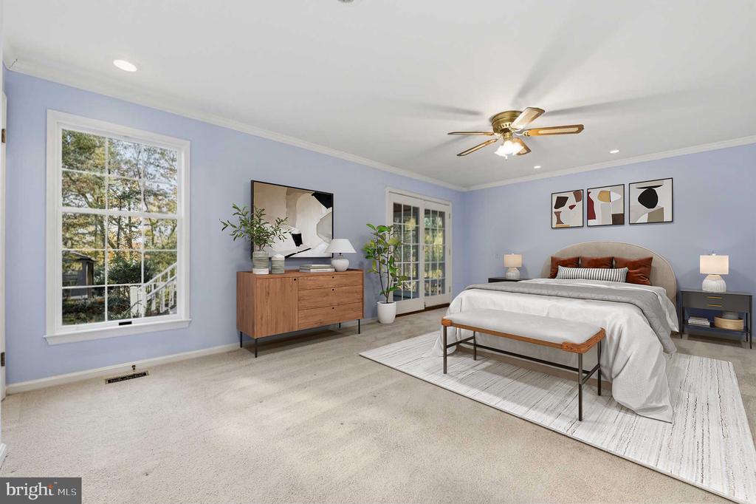
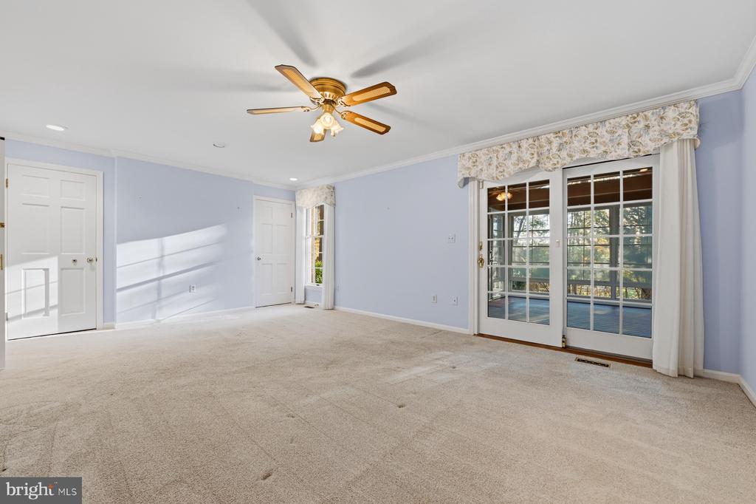
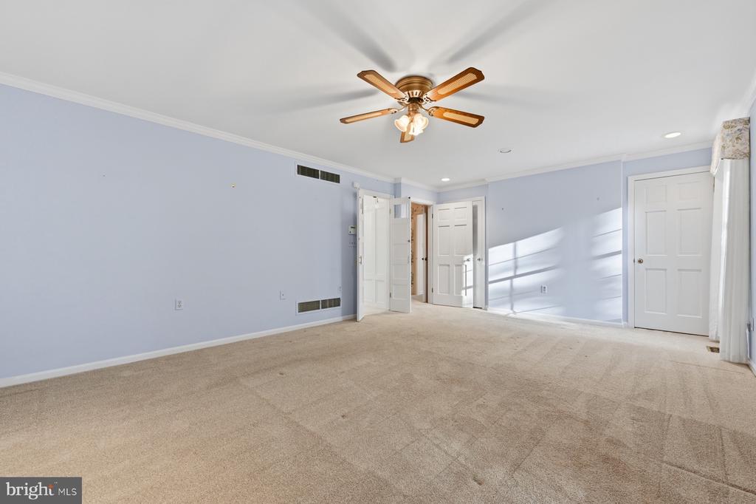
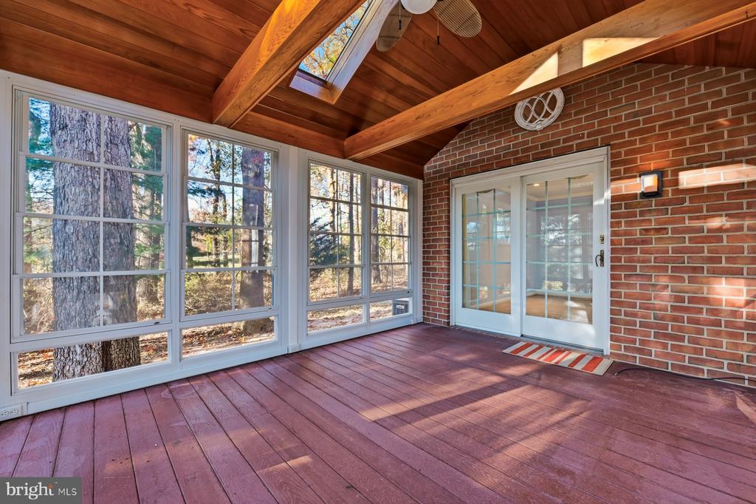
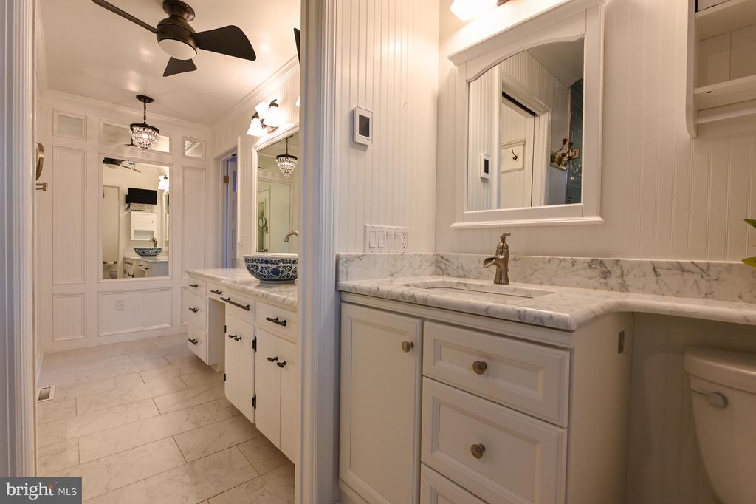
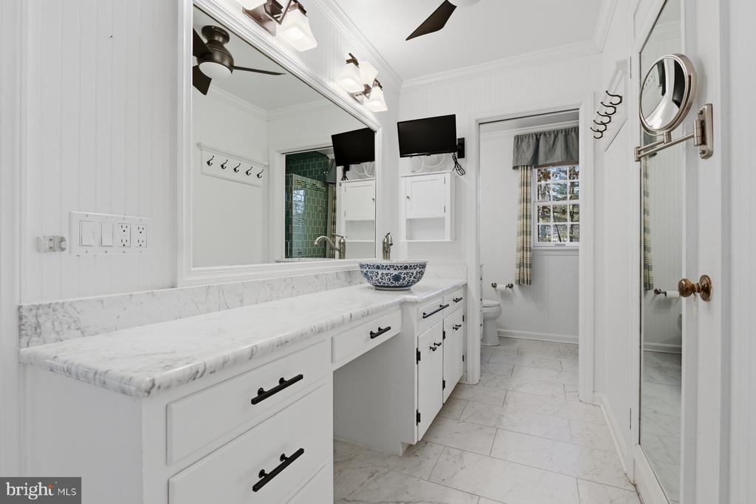
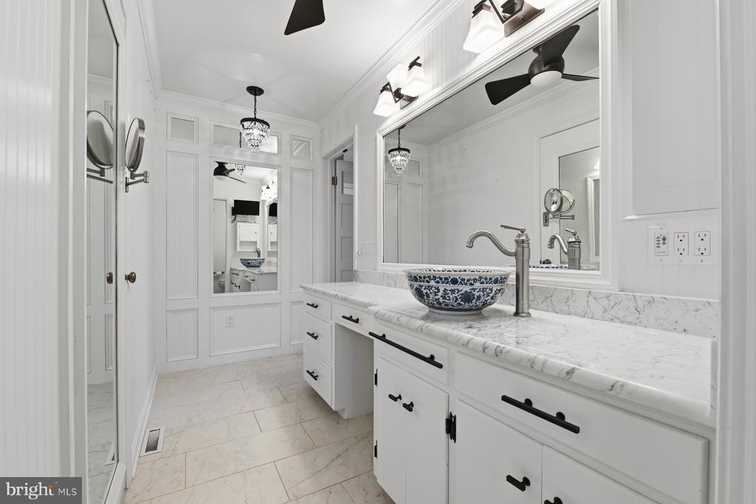
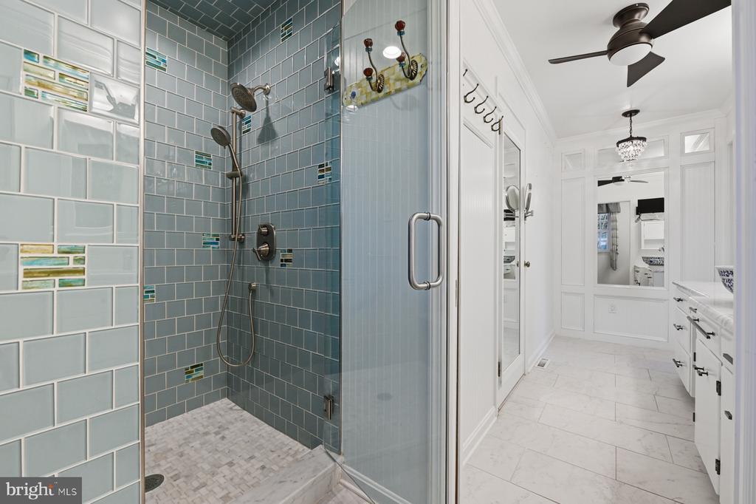
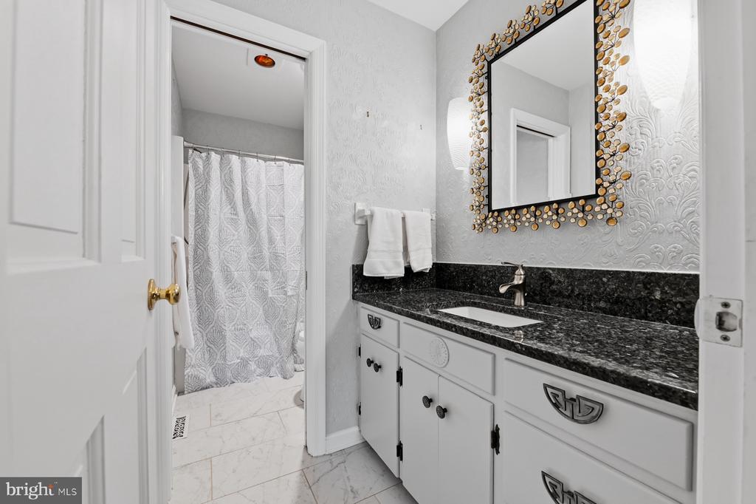
The primary bedroom suite includes a sunporch added in 2018 and a remodeled primary bathroom completed in 2017 with heated floors, providing a luxurious and relaxing retreat. This home blends classic charm with modern upgrades in a tranquil, private setting--an ideal sanctuary for those seeking peace and comfort in beautiful Carroll County.

Share Property

Location

2907 LAWNDALE ROAD, FINKSBURG, MD 21048

Status

Sold

Date Sold

December 15, 2025
Cheryl Byrd

Cheryl Byrd

TITLE

REALTOR®

Property Amenities

Interior
Laundry room Main Floor
Fireplace Free Standing, Gas/Propane, Wood
Appliances Dishwasher, Dryer, Washer, Water Conditioner - Owned, Water Heater
Flooring Hardwood, Carpet, Tile/Brick
Total Bedrooms: 3
Half Bathrooms: 1
Full Bathrooms: 3
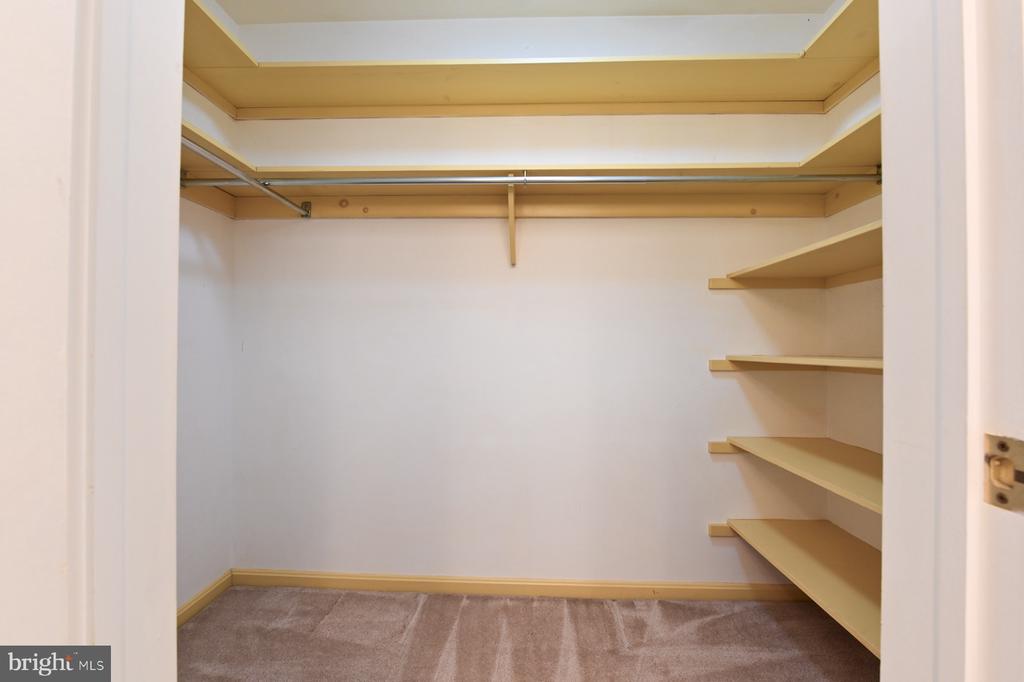
Other Interior Features Bar, Bathroom - Tub Shower, Bathroom - Walk-In Shower, Breakfast Area, Carpet, Ceiling Fan(s), Dining Area, Entry Level Bedroom, Family Room Off Kitchen, Formal/Separate Dining Room, Kitchen - Country, Primary Bath(s), Solar Tube(s), Upgraded Countertops, Walk-in Closet(s), Water Treat System, Wood Floors, Cedar Closet(s), Chair Railings, Exposed Beams, Skylight(s), Wet/Dry Bar, Crown Moldings
Area & Lot
Total area 5,111 Sq.Ft.
Lot Area 1.34 Acres
Living area 3,586 Sq.Ft.
MLS® ID MDCR2031066
Year Built 1974
School District CARROLL COUNTY PUBLIC SCHOOLS
High School WESTMINSTER
Middle School SHILOH
Elementary School SANDYMOUNT
View Description Trees/Woods
Architecture Styles Ranch/Rambler
Type Residential
Status Sold
Exterior
Stories 1
Pool No Pool
Air conditioning Ceiling Fan(s), Central A/C, Ductless/Mini-Split
Heat type Heat Pump(s)
Disability Features None
Water Source Well
Garage Space 2.0
Sewer Septic Exists
Other Exterior Features Extensive Hardscape
Parking Attached Garage
Lot Features Backs to Trees, Landscaping
Roof Architectural Shingle
Finance
Sales Price $605,000
Real Estate Tax $5,814 yearly

360 Virtual Tour

Take a tour of this property

Work With Cheryl

Work with Cheryl Byrd for personalized real estate guidance, honest communication, and local expertise throughout your buying or selling journey.