Leave a Message

Thank you for your message. I will be in touch with you shortly.

3727 WESTFIELD COURT
VIEW PHOTOS
$533,000

3727 WESTFIELD COURT

3 Beds 3 Baths 2,488 Sq.Ft. 1,980 Sq.Ft.

Description

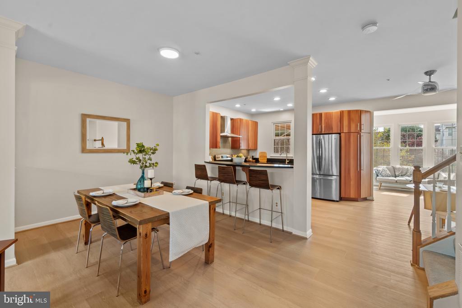
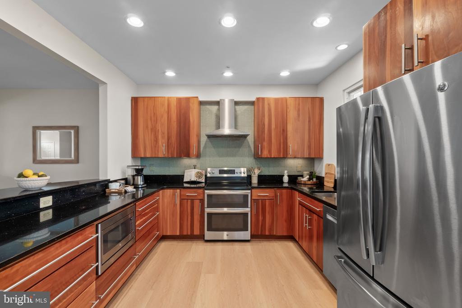
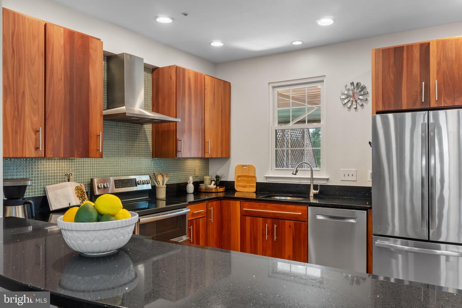
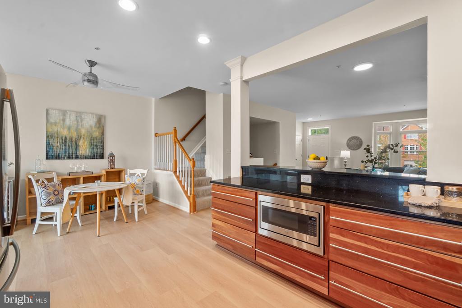
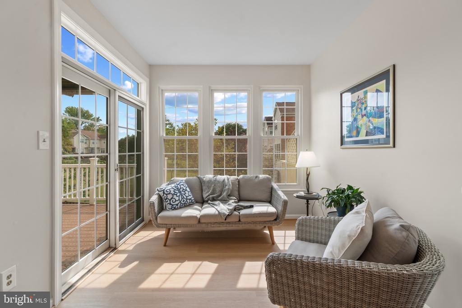
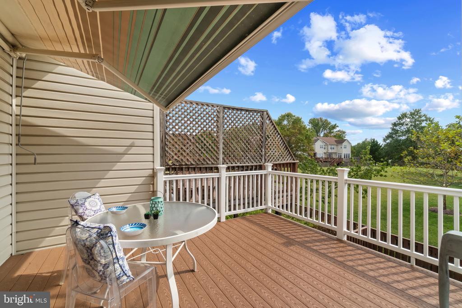
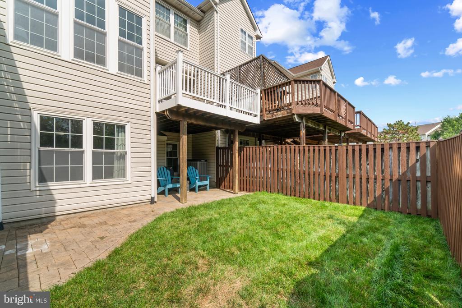
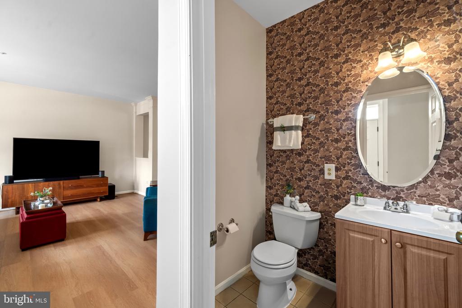
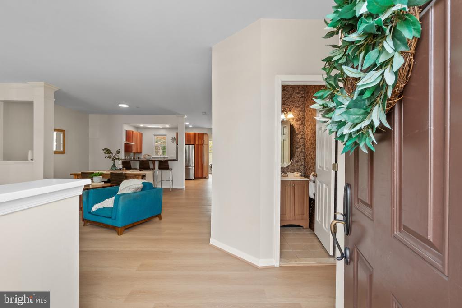
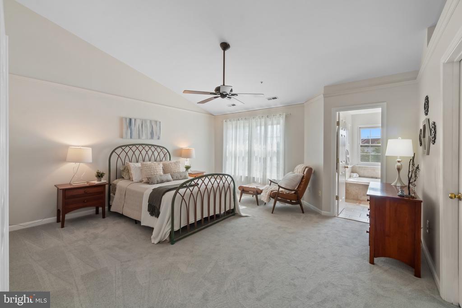
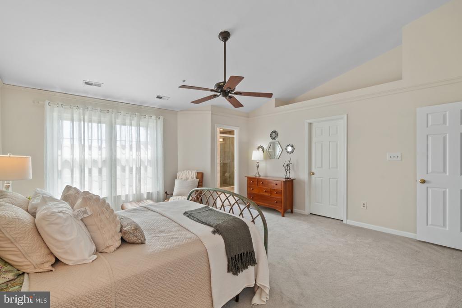
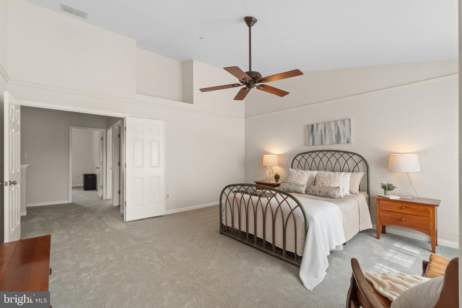
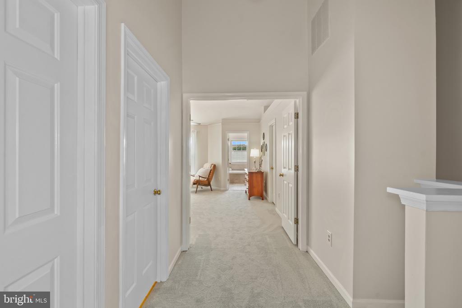
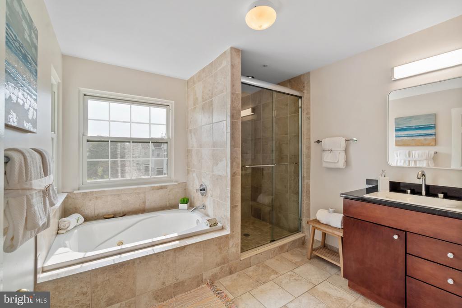
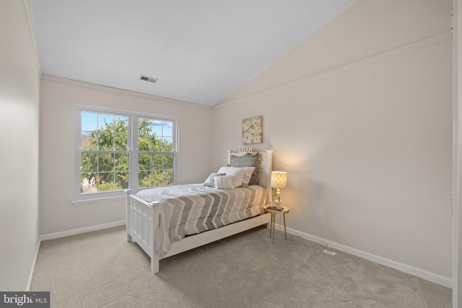
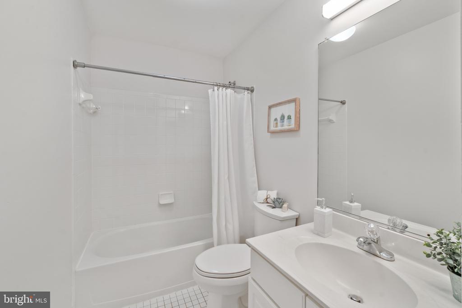
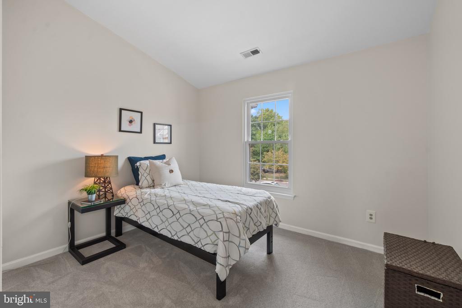
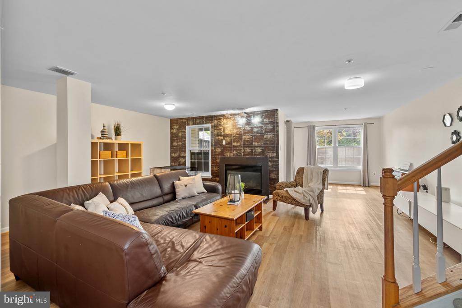
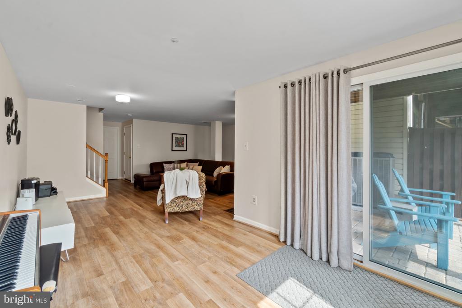
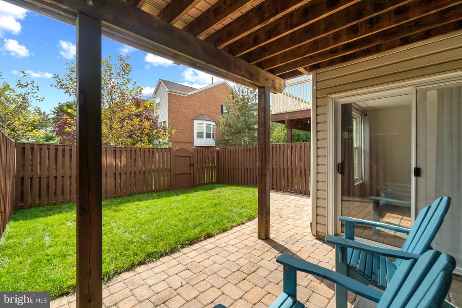
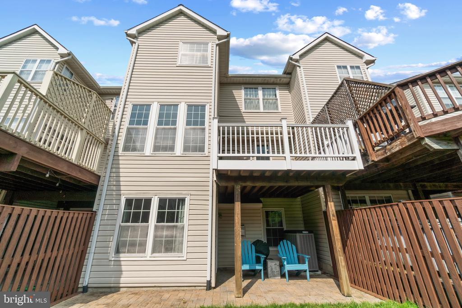
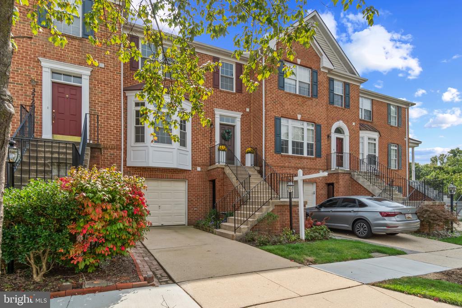
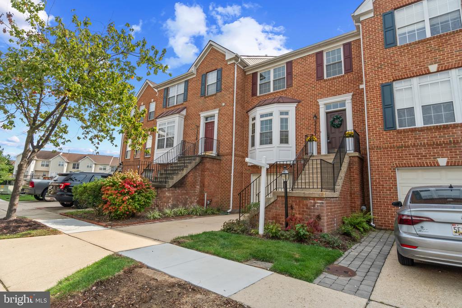
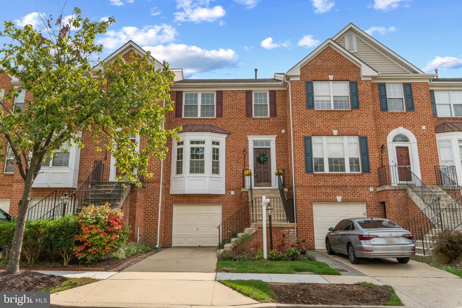
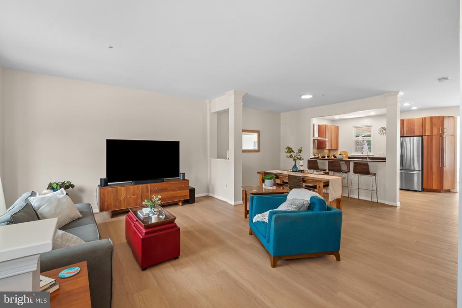
Picture perfect and ready for new owners! located on a quiet court with lots of guest parking available. The open contemporary floor plan is ideal for entertaining. Designer kitchen with custom Eucalyptus Cabinetry, Quartz counters,Stainless Appliances and gleaming Glass Tile backsplash. The Sunroom Addition opens to the deck and private open space views. New vinyl plank flooring and new vinyl plank flooring and nine ft ceilings complete the main level. The upper level offers an oversized owners suite with Vaulted Ceiling and includes a spa like remodeled bath with both tub and shower and walk-in closet. Two additional bedrooms and bath complete the upper level.The lower level is perfect for relaxing in front of the gas fireplace . There's room for a play area, in-home office or gym . A slider leads to a paved patio and fully fenced rear yard. Recent improvements include : Whole House painted , new carpeting bedroom level. New Vinyl plank flooring main level. New roof 2024,Lenox heating and air 2017, New water heater 2022, Brand New LG Washer& Dryer,Fade Resistant Composite Deck 2021 ,Windows have been replaced.
Share Property

Location

3727 WESTFIELD COURT, EDGEWATER, MD 21037

Status

Sold

Date Sold

November 7, 2025
Cheryl Byrd

Cheryl Byrd

TITLE

REALTOR®

Property Amenities

Interior
Fireplace Fireplace - Glass Doors
Total Bedrooms: 3
Half Bathrooms: 1
Full Bathrooms: 2
Area & Lot
Total area 2,488 Sq.Ft.
Lot Area 1,980 Sq.Ft.
Living area 2,488 Sq.Ft.
MLS® ID MDAA2123316
Year Built 1996
School District ANNE ARUNDEL COUNTY PUBLIC SCHOOLS
High School SOUTH RIVER
Middle School CENTRAL
Elementary School CENTRAL
Architecture Styles Traditional
Type Townhouse
Status Sold
Exterior
Stories 3
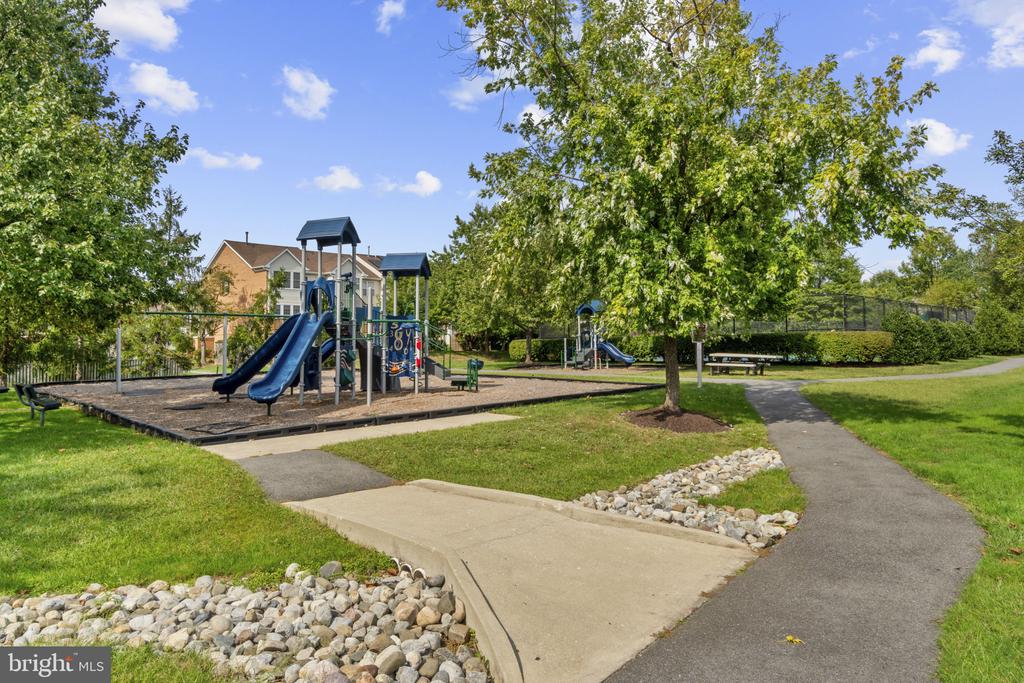
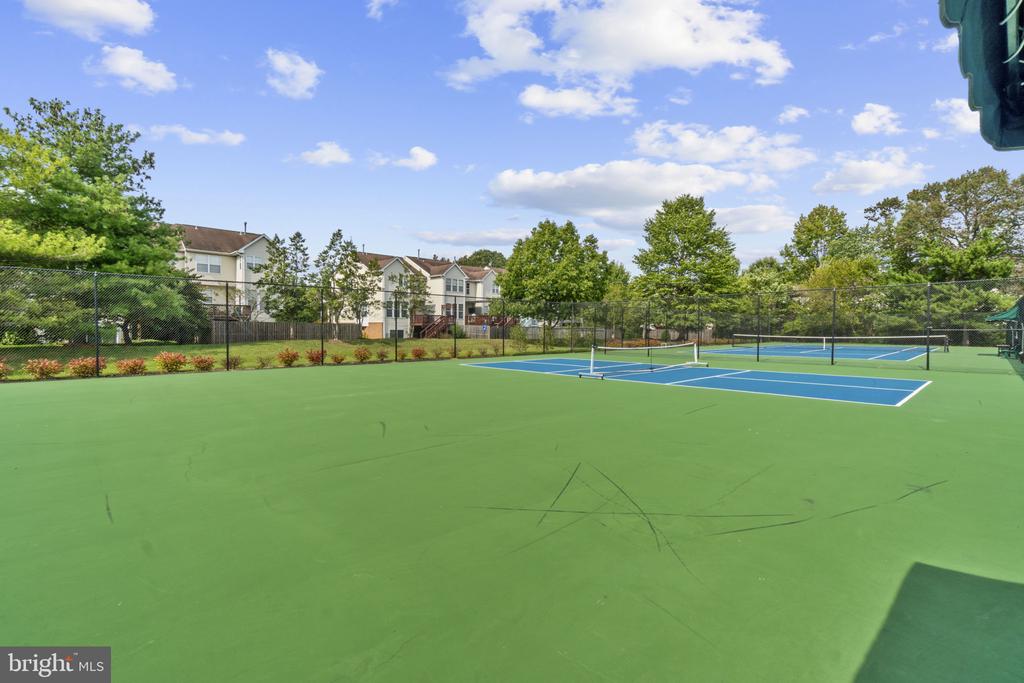
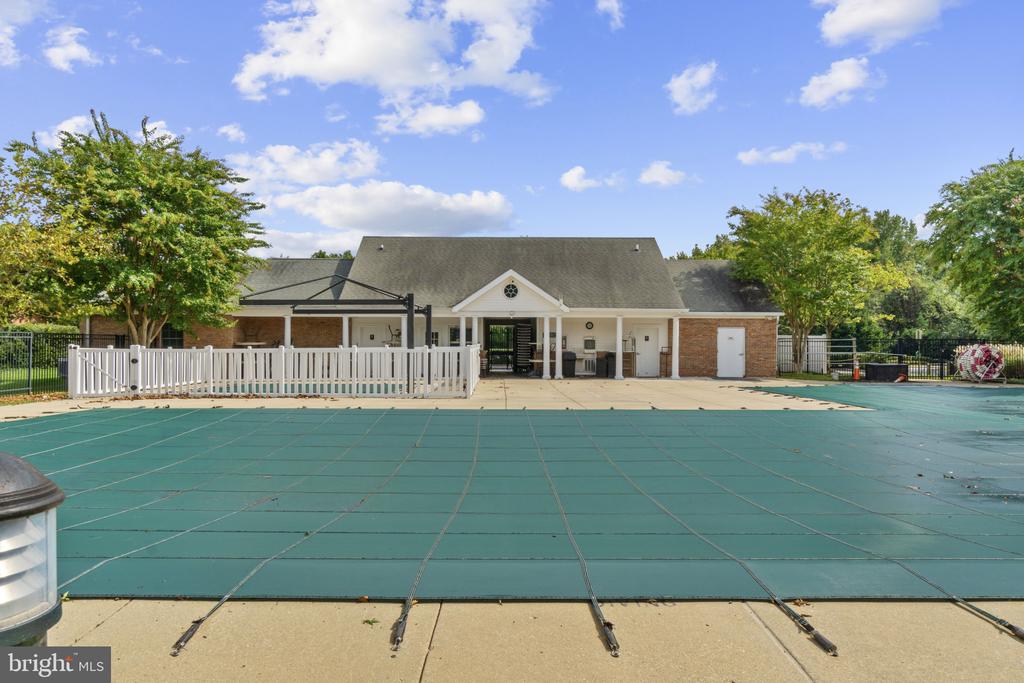
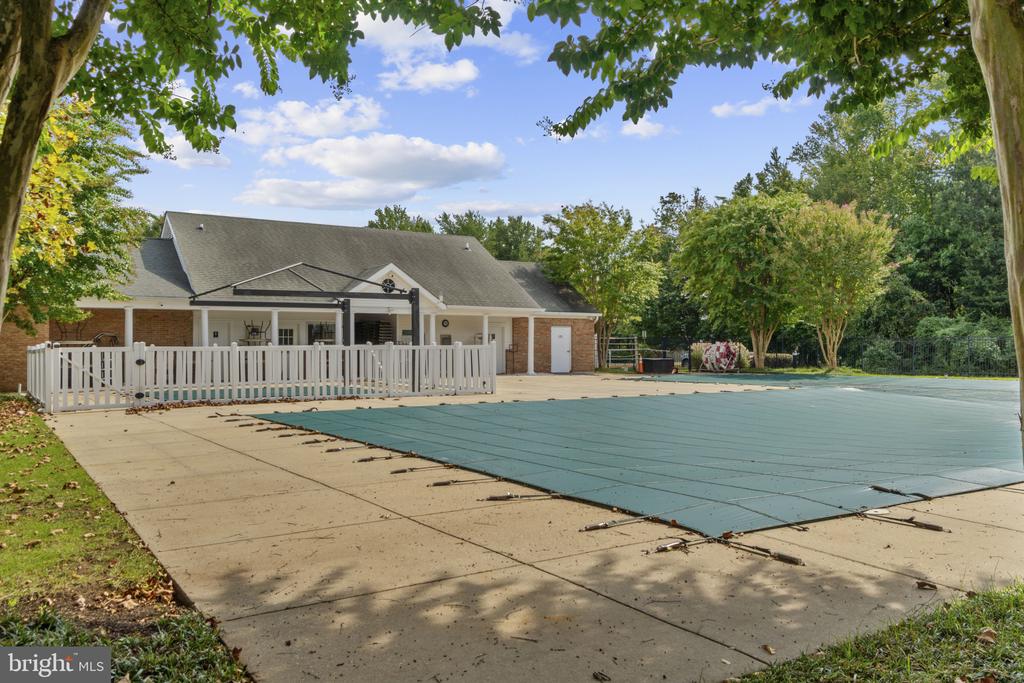
Pool Yes - Community
Air conditioning Central A/C
Heat type Central
Disability Features None
Water Source Public
Garage Space 1.0
Sewer Public Sewer
Parking Attached Garage, Driveway
Roof Architectural Shingle
Finance
Sales Price $533,000
HOA Fees $168 monthly
Real Estate Tax $5,001 yearly

Edgewater

Work With Cheryl

Work with Cheryl Byrd for personalized real estate guidance, honest communication, and local expertise throughout your buying or selling journey.