Leave a Message

Thank you for your message. I will be in touch with you shortly.

9533 GEORGIAN WAY
9533 GEORGIAN WAY
9533 GEORGIAN WAY
9533 GEORGIAN WAY
9533 GEORGIAN WAY
9533 GEORGIAN WAY
9533 GEORGIAN WAY
9533 GEORGIAN WAY
9533 GEORGIAN WAY
9533 GEORGIAN WAY
9533 GEORGIAN WAY
9533 GEORGIAN WAY
9533 GEORGIAN WAY
9533 GEORGIAN WAY
9533 GEORGIAN WAY
9533 GEORGIAN WAY
9533 GEORGIAN WAY
9533 GEORGIAN WAY
9533 GEORGIAN WAY
9533 GEORGIAN WAY
9533 GEORGIAN WAY
9533 GEORGIAN WAY
9533 GEORGIAN WAY
9533 GEORGIAN WAY
9533 GEORGIAN WAY
9533 GEORGIAN WAY
9533 GEORGIAN WAY
9533 GEORGIAN WAY
9533 GEORGIAN WAY
9533 GEORGIAN WAY
9533 GEORGIAN WAY
9533 GEORGIAN WAY
9533 GEORGIAN WAY
9533 GEORGIAN WAY
9533 GEORGIAN WAY
9533 GEORGIAN WAY
9533 GEORGIAN WAY
9533 GEORGIAN WAY
VIEW PHOTOS
$425,000

9533 GEORGIAN WAY

3 Beds 4 Baths 2,047 Sq.Ft. 2,028 Sq.Ft.

Description

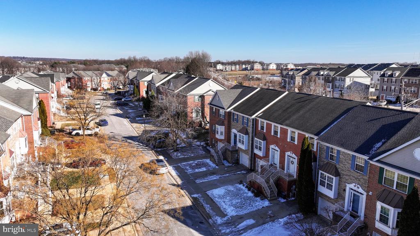
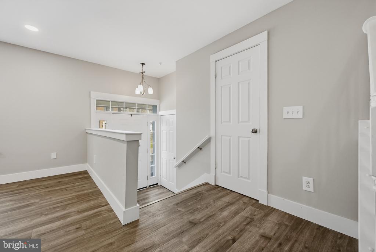
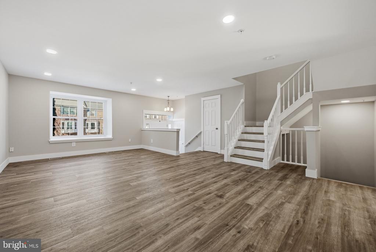
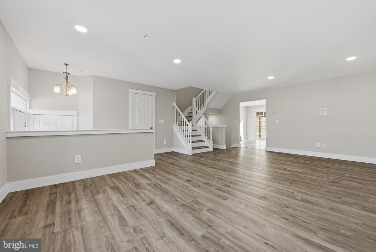
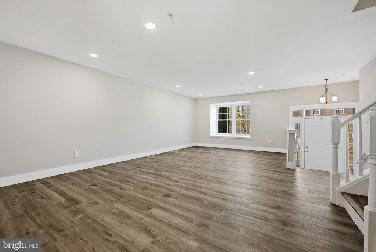
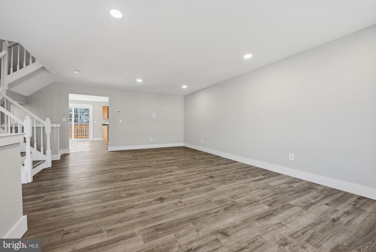
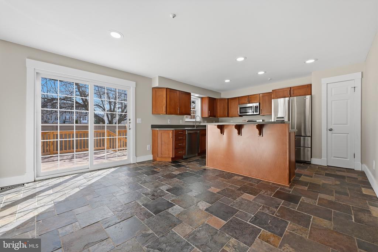
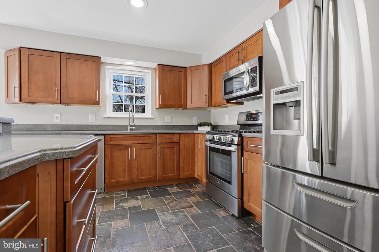
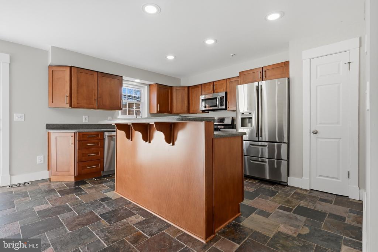
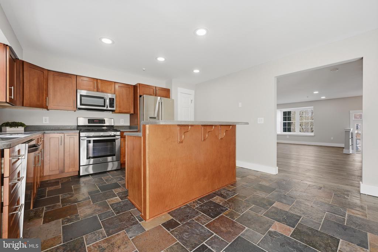
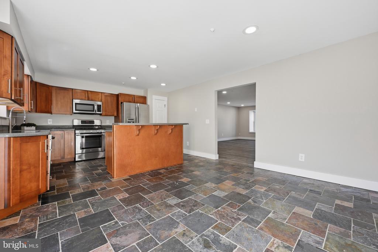
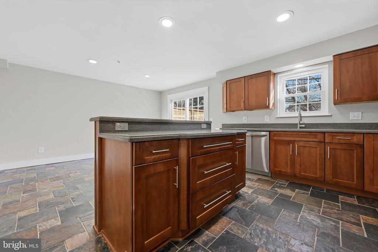
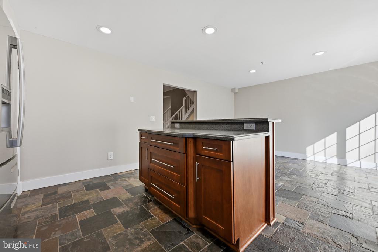
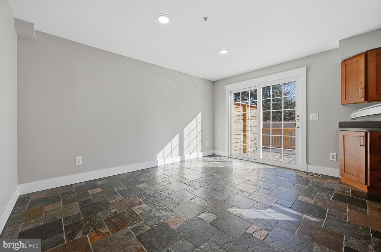
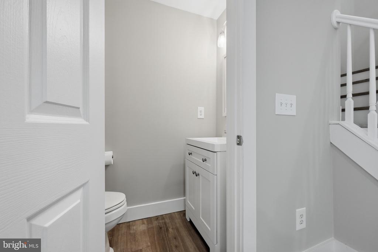
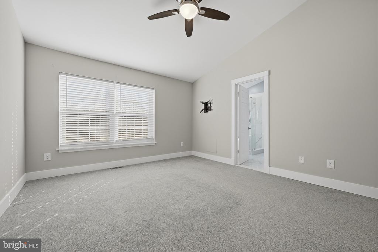
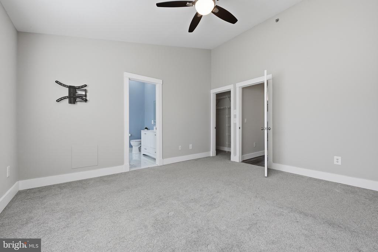
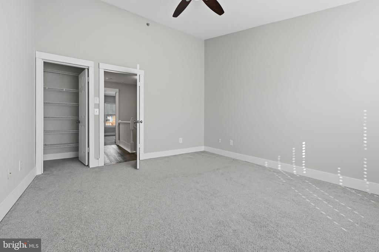
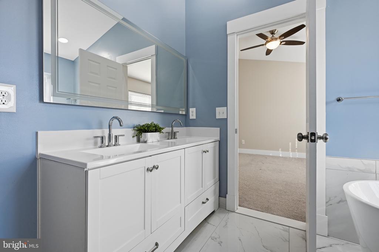
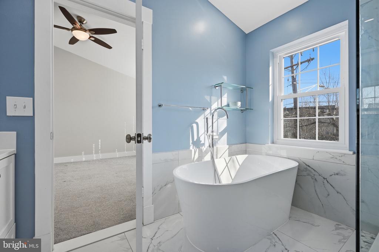
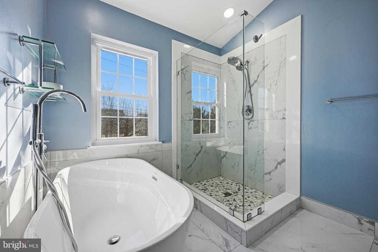
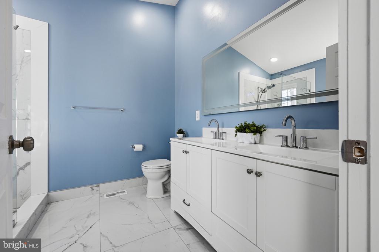
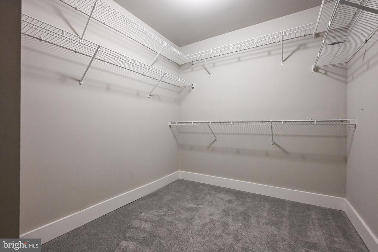
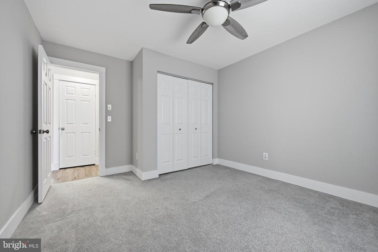
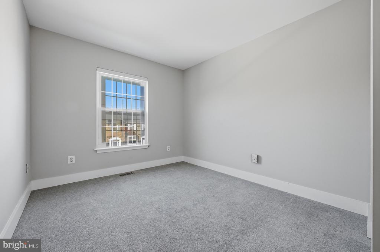
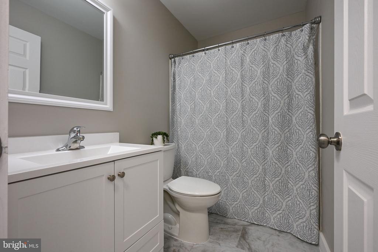
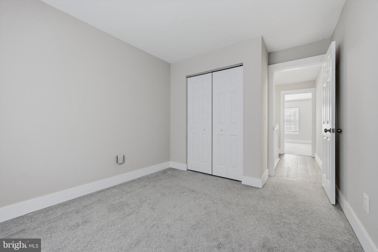
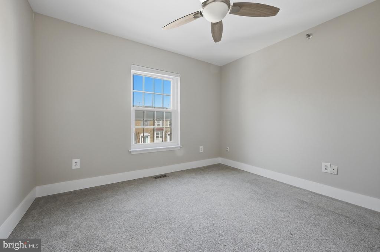
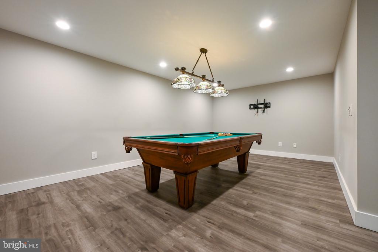
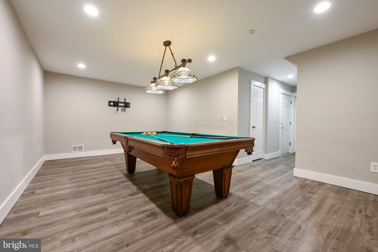
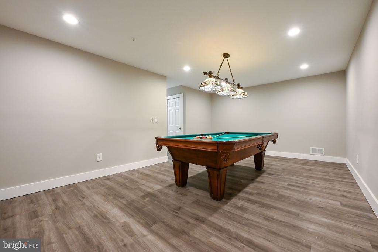
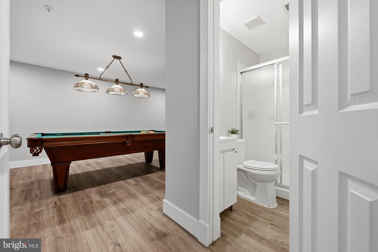
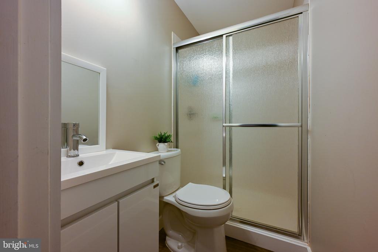
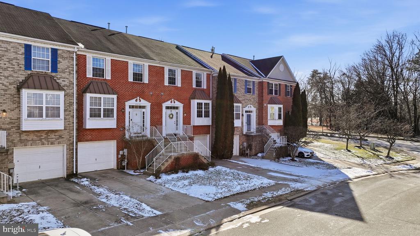
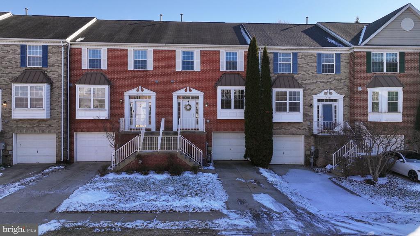
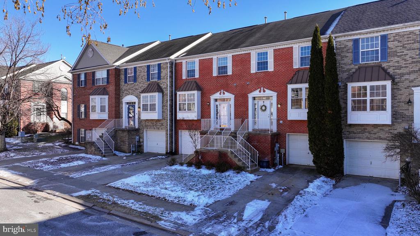
Step into this beautifully updated townhome in the Lyons Gate community and prepare to be wowed! The main floor greets you with stunning new LVT flooring (2022), a remodeled kitchen (2018) featuring maple cabinets, stainless steel appliances, and sleek slate flooring, plus a spacious living area perfect for entertaining. Upstairs, you'll find cozy new carpet (2022) throughout the second level, including the luxurious primary suite with a spa-like bathroom remodeled in 2024--complete with a soaking tub, gorgeous tiled shower, and double sinks. The hall bathroom was also refreshed in 2025, adding even more modern charm. The oversized basement is a true bonus, offering a full bath, plenty of storage, and endless possibilities for a rec room, home gym, or office.

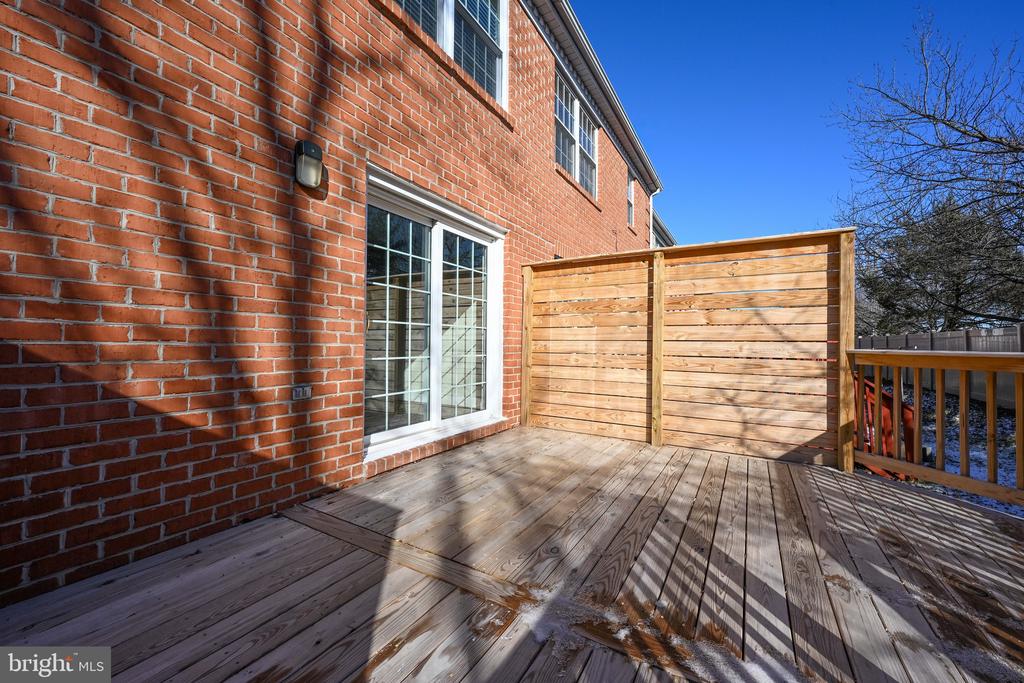
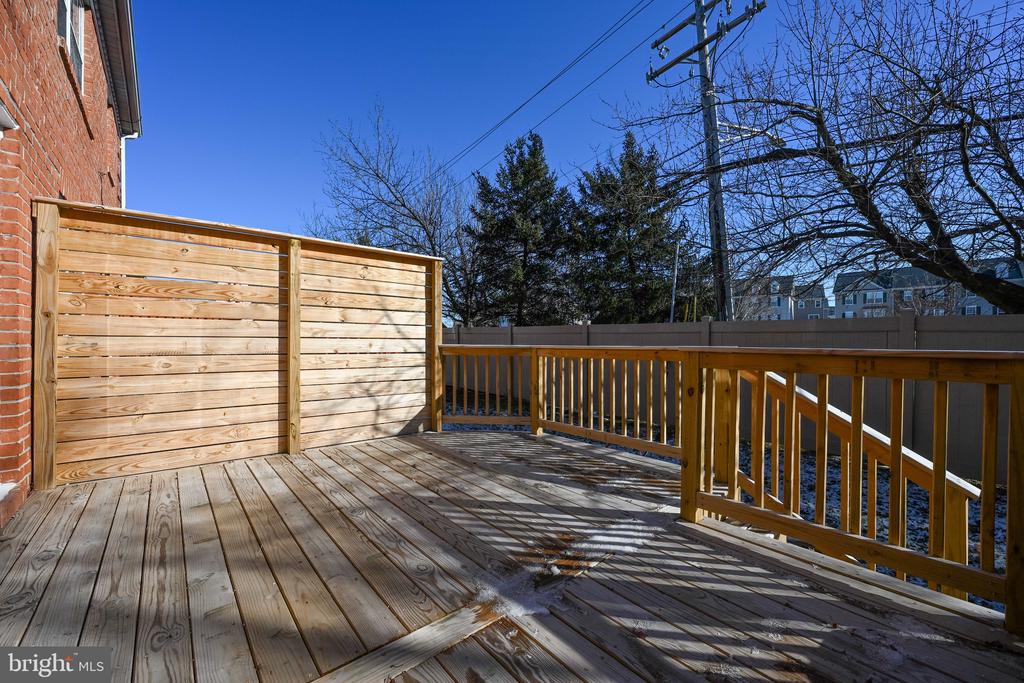
Outside, the home boasts a brand-new deck (2025), perfect for relaxing or hosting gatherings. The roof was replaced in 2021, and new windows were installed in 2022, ensuring peace of mind for years to come. Conveniently located near shopping and major roadways, this home is the perfect blend of style, comfort, and convenience. Don't miss it!
Share Property

Location

9533 GEORGIAN WAY, OWINGS MILLS, MD 21117

Status

Sold

Date Sold

March 24, 2026
Cheryl Byrd

Cheryl Byrd

TITLE

REALTOR®

Property Amenities

Interior
Flooring Ceramic Tile, Luxury Vinyl Plank, Partially Carpeted
Total Bedrooms: 3
Half Bathrooms: 1
Full Bathrooms: 3
Area & Lot
Total area 2,454 Sq.Ft.
Lot Area 2,028 Sq.Ft.
Living area 2,047 Sq.Ft.
MLS® ID MDBC2150028
Year Built 1995
School District BALTIMORE COUNTY PUBLIC SCHOOLS
High School NEW TOWN
Middle School DEER PARK MIDDLE MAGNET SCHOOL
Elementary School NEW TOWN
Architecture Styles Colonial
Type Townhouse
Status Sold
Exterior
Stories 2
Pool No Pool
Air conditioning Other
Heat type Heat Pump(s)
Disability Features None
Water Source Public
Garage Space 1.0
Sewer Public Sewer
Parking Attached Garage, Driveway
Roof Architectural Shingle
Finance
Sales Price $425,000
HOA Fees $43 monthly
Real Estate Tax $3,796 yearly

Work With Cheryl

Work with Cheryl Byrd for personalized real estate guidance, honest communication, and local expertise throughout your buying or selling journey.