Leave a Message

Thank you for your message. I will be in touch with you shortly.

9616 COBBLE STONE COURT
VIEW PHOTOS
$390,000

9616 COBBLE STONE COURT

2 Beds 2 Baths 1,561 Sq.Ft. 7,654 Sq.Ft.

Description

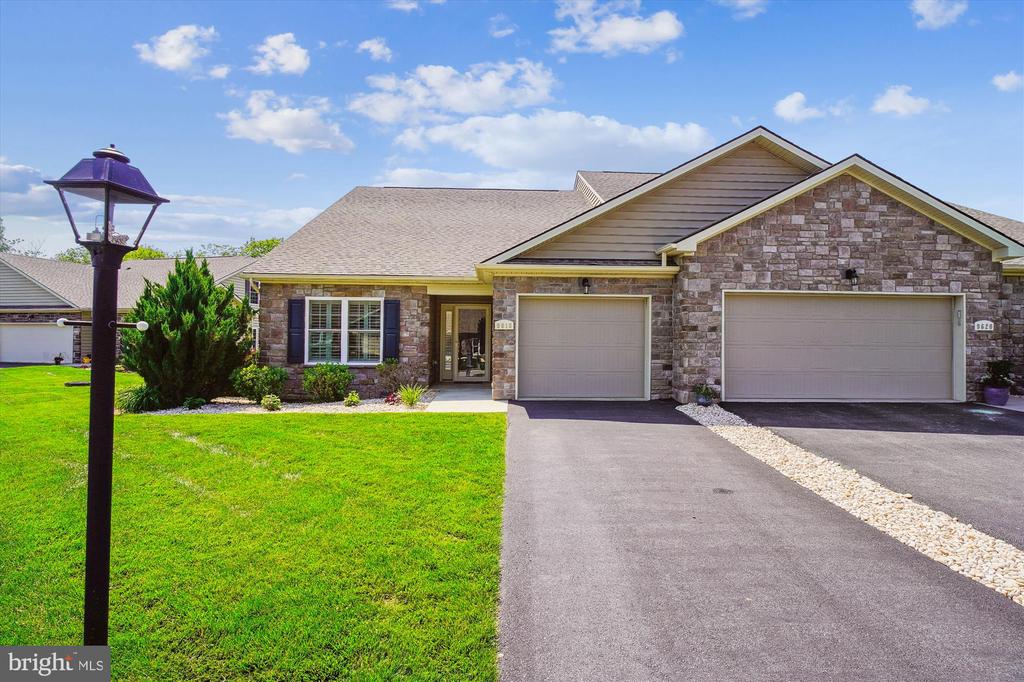
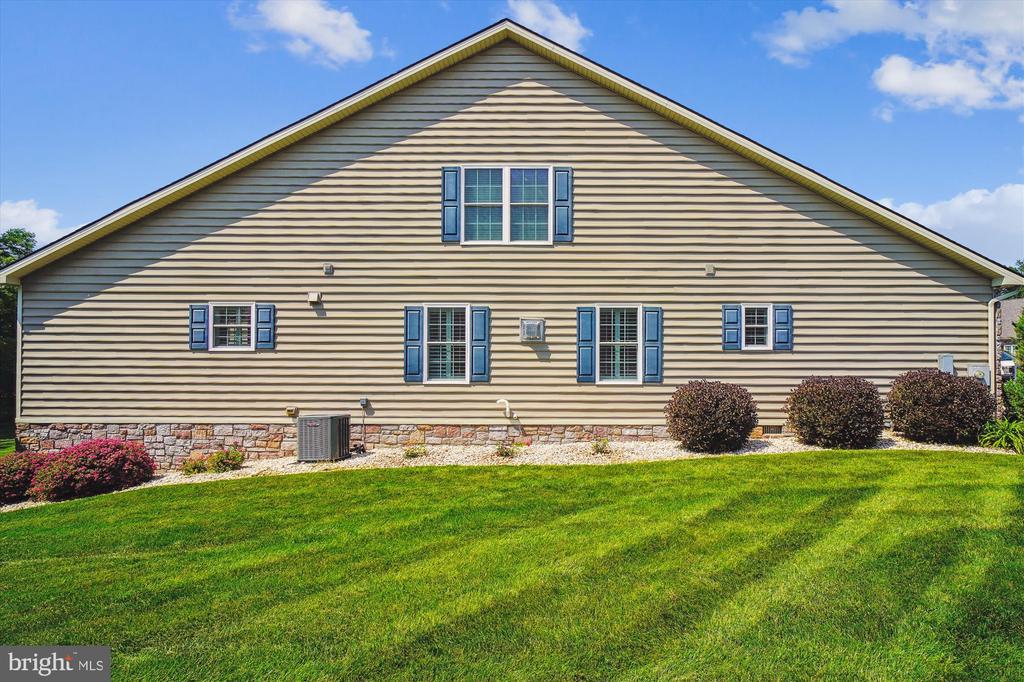
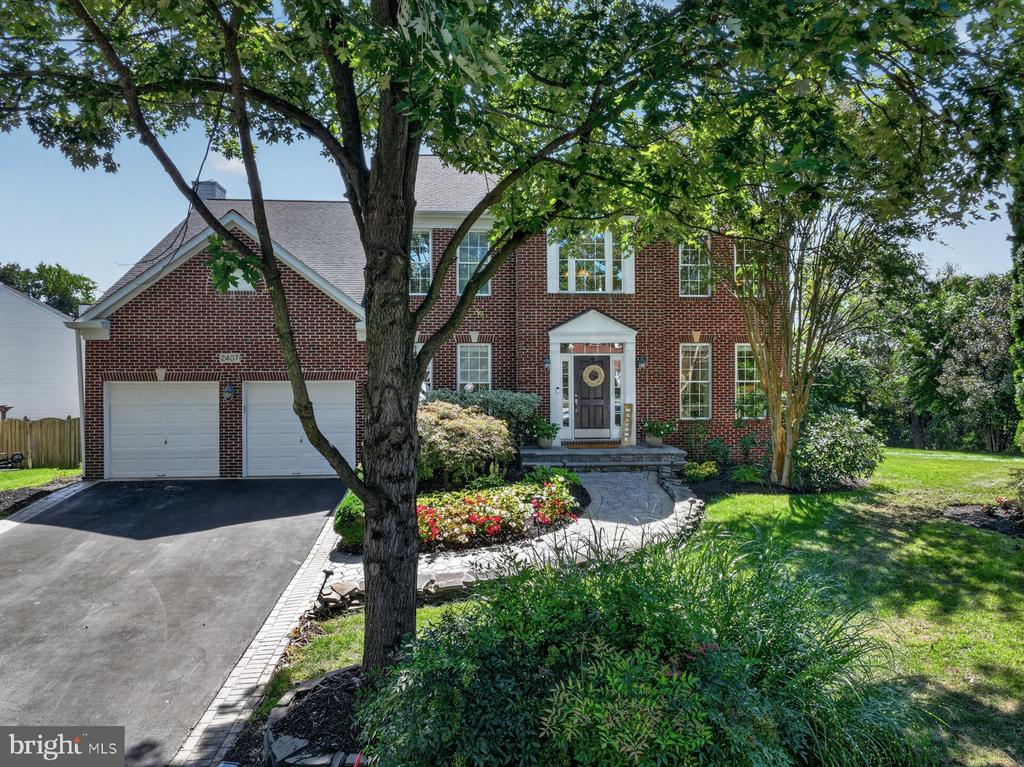
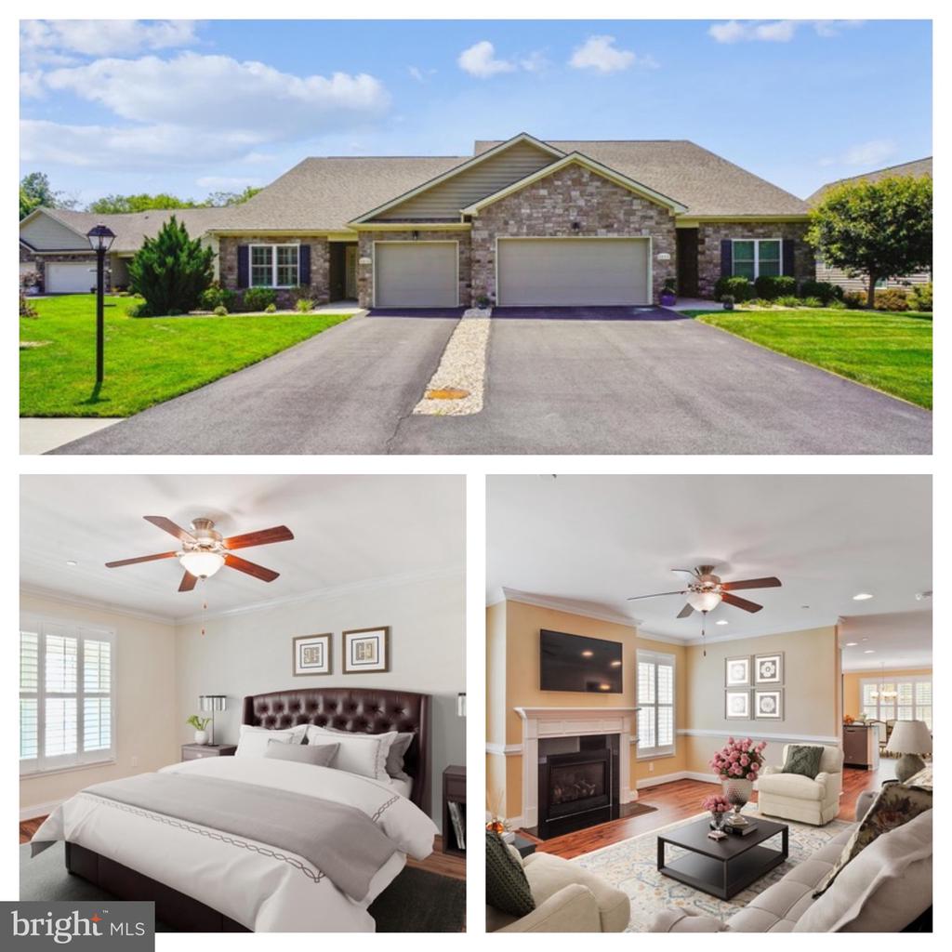
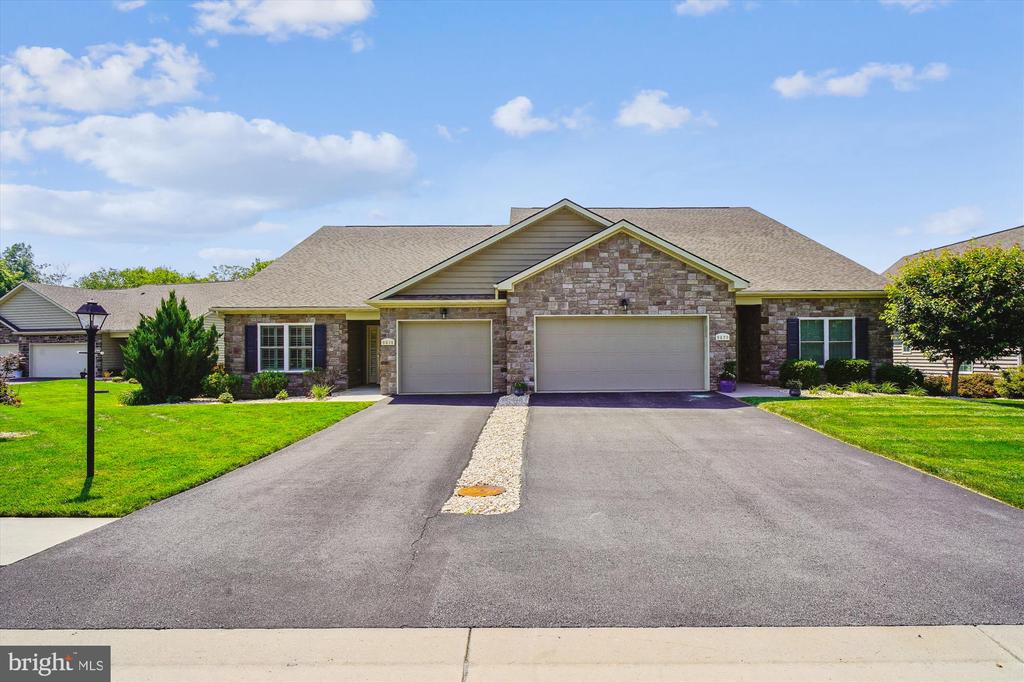
Welcome to your new home in the over 55 community of Cobblestone Estates, where homes rarely come on the market! This stunning Grant Model residence offers a perfect blend of comfort, style, and functionality, making it an ideal choice for your next chapter.

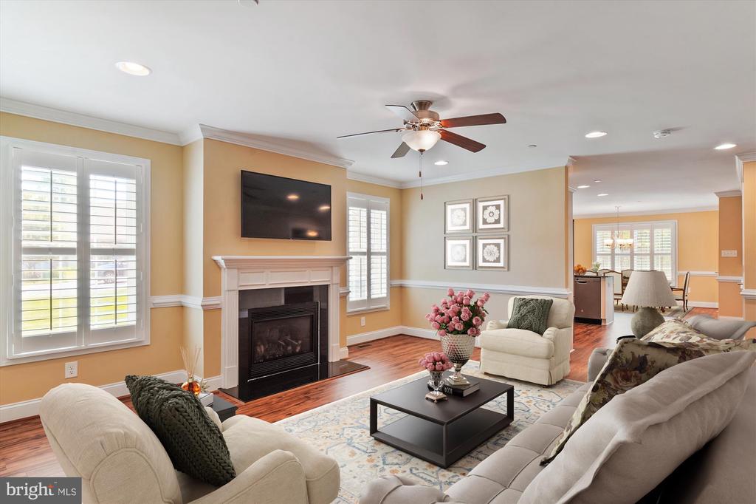
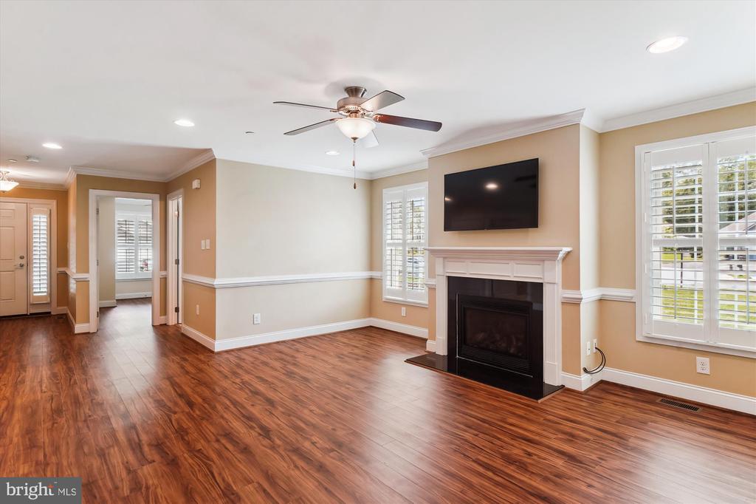
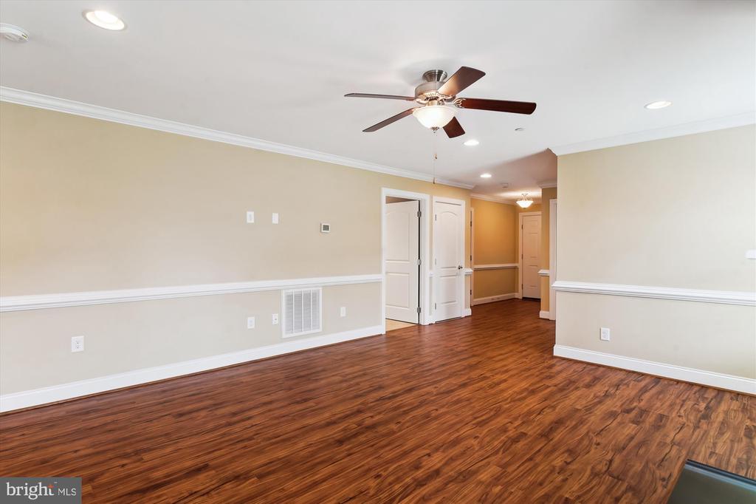
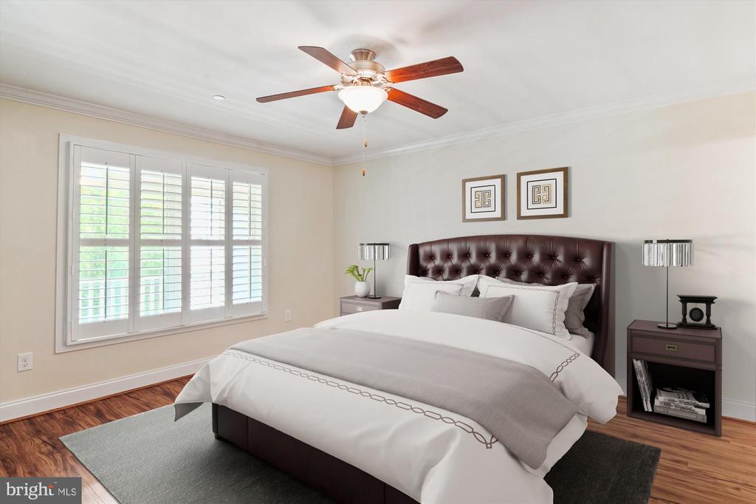
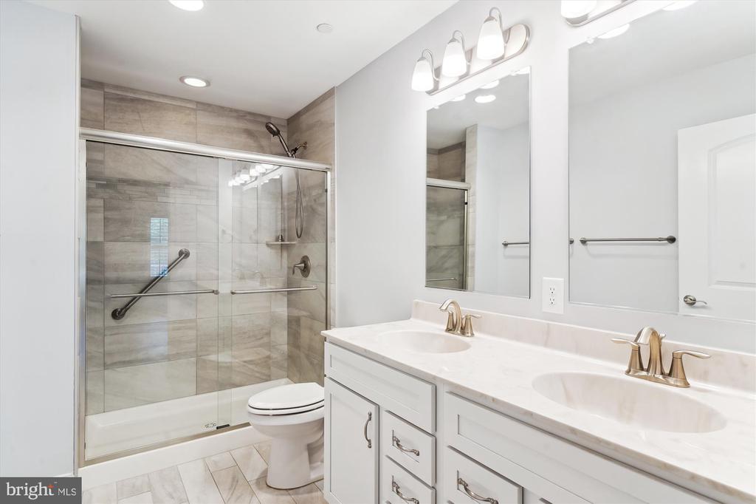
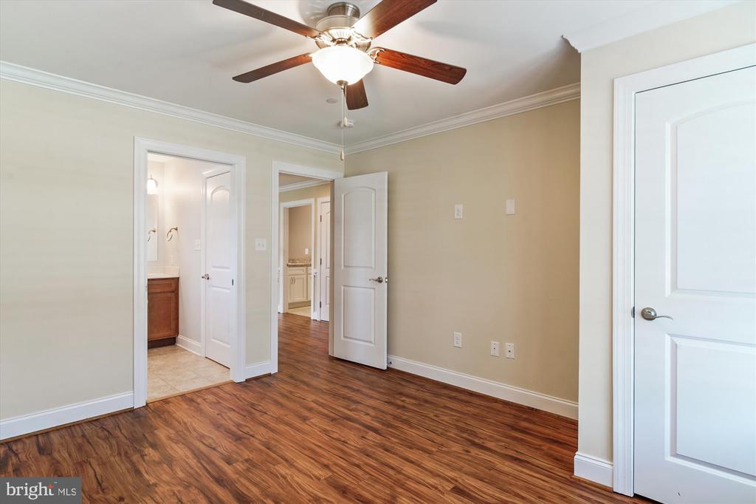
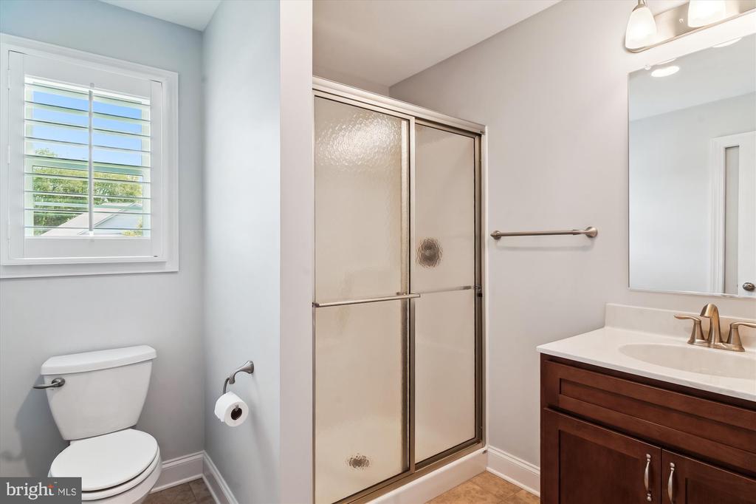
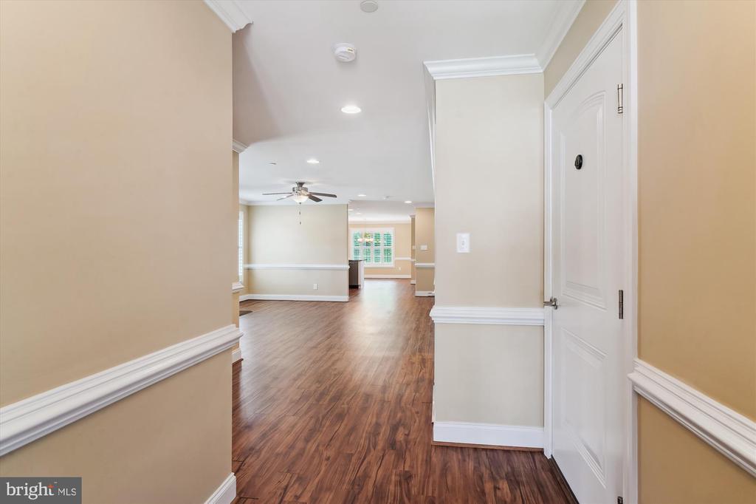
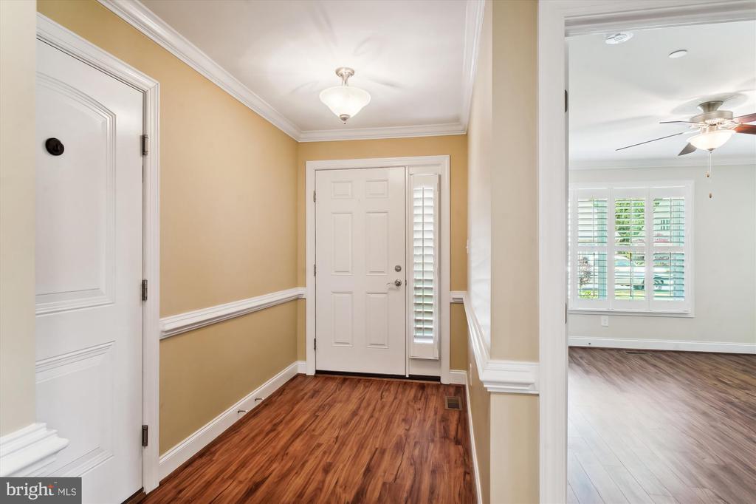
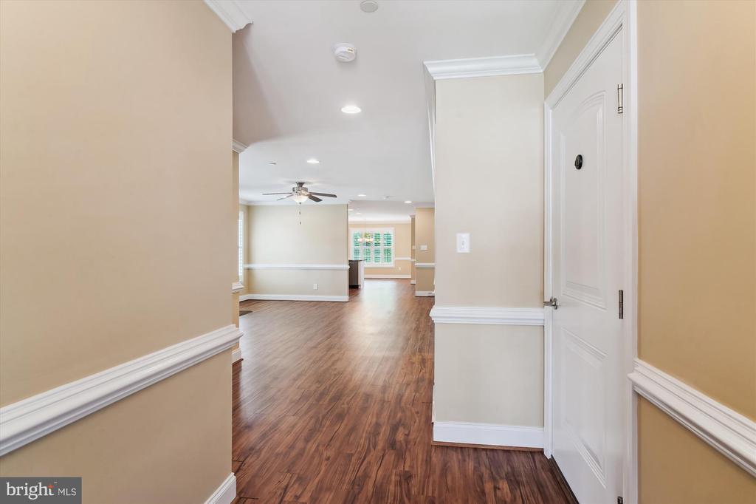
This home features a main level primary suite that provides the convenience of a spacious bedroom located on the main floor. It boasts an upgraded primary bath with elegant countertops and a luxurious walk-in shower. The open floorplan promotes a seamless flow and connectivity between living spaces, perfect for entertaining or enjoying quiet evenings at home.

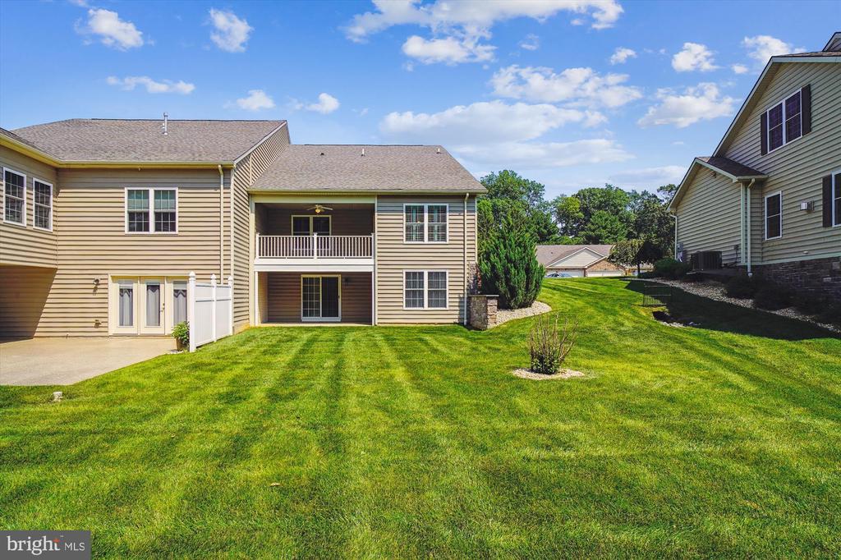
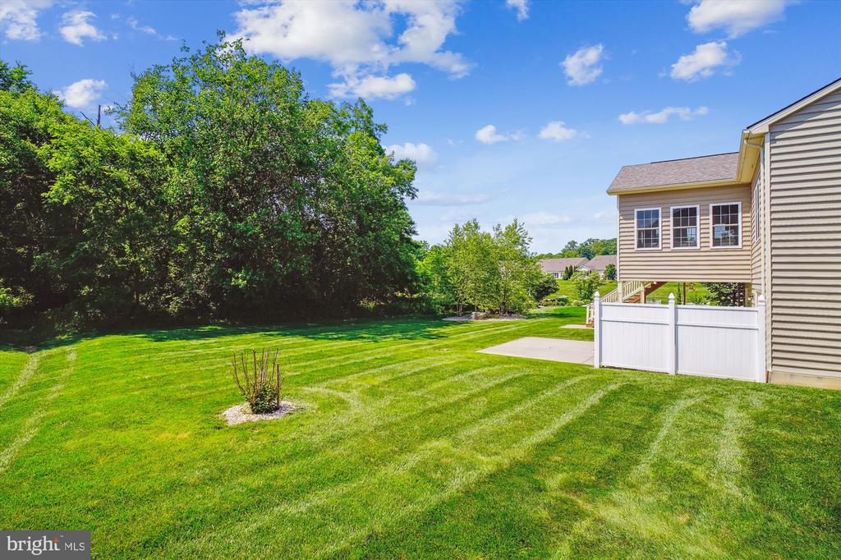
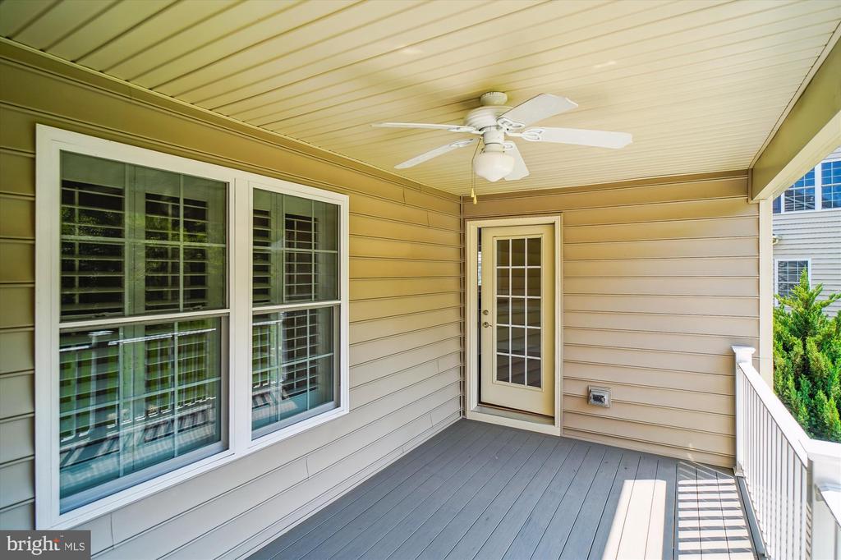
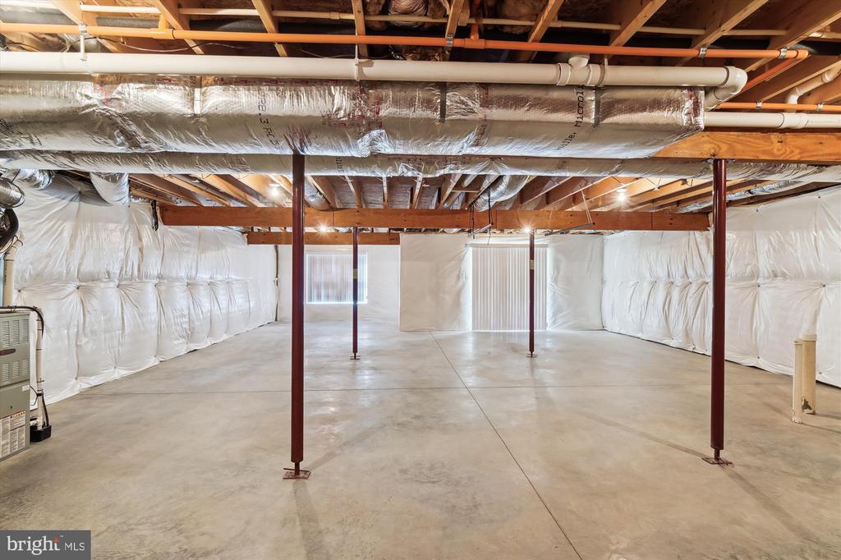
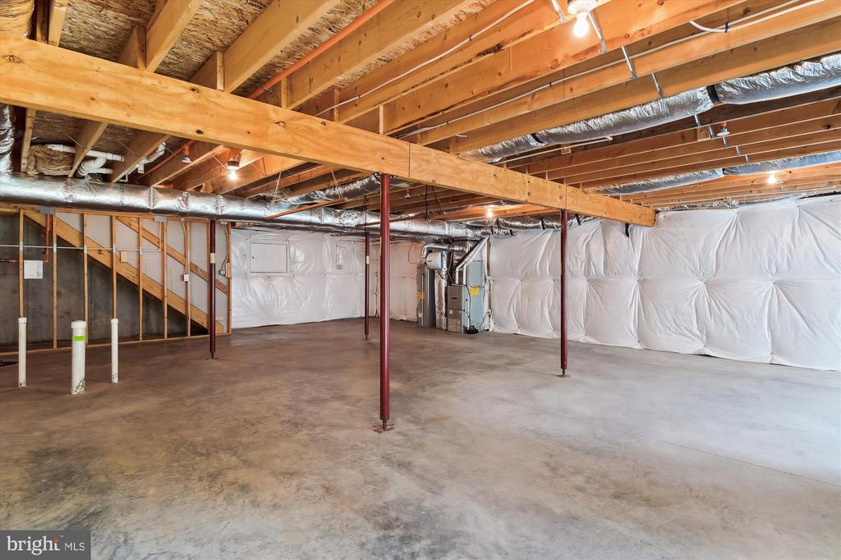
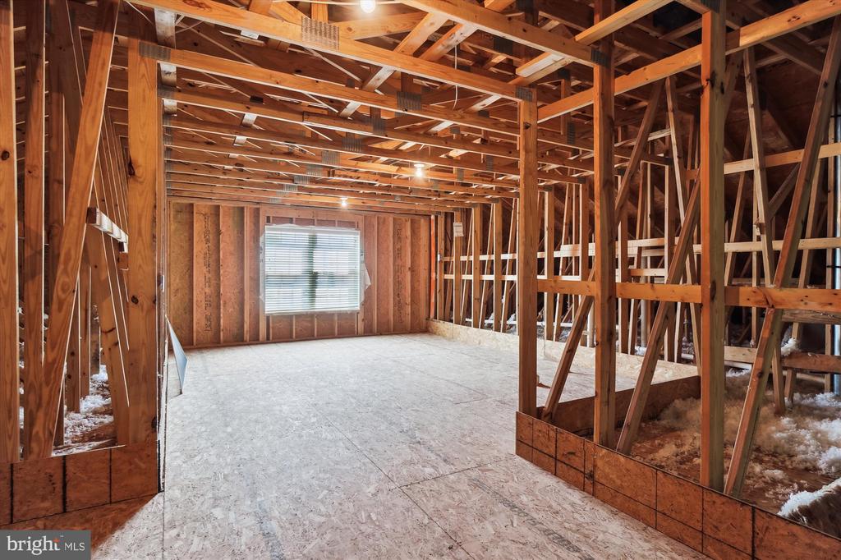
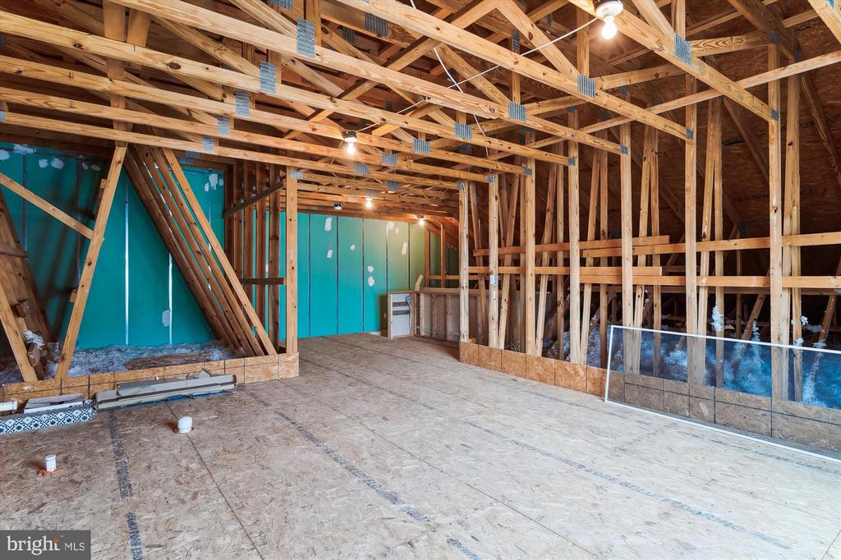
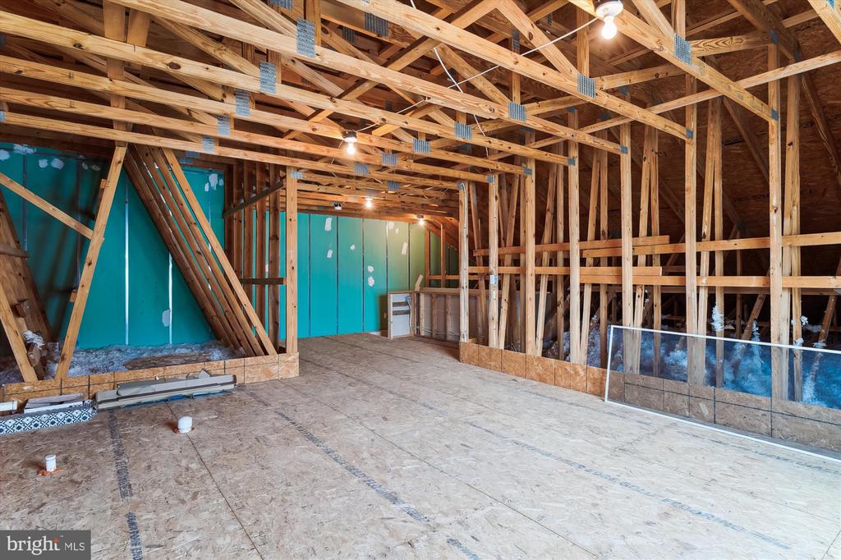
Nestled amidst natural surroundings, this property offers a tranquil backdrop that enhances your living experience. The potential is limitless with the unfinished upper level and basement, providing ample space for customization. Whether you envision a home office, guest suite, or recreation area, this home can accommodate your dreams. The basement leads to a charming patio, while an upper-level patio off the kitchen invites delightful outdoor dining.

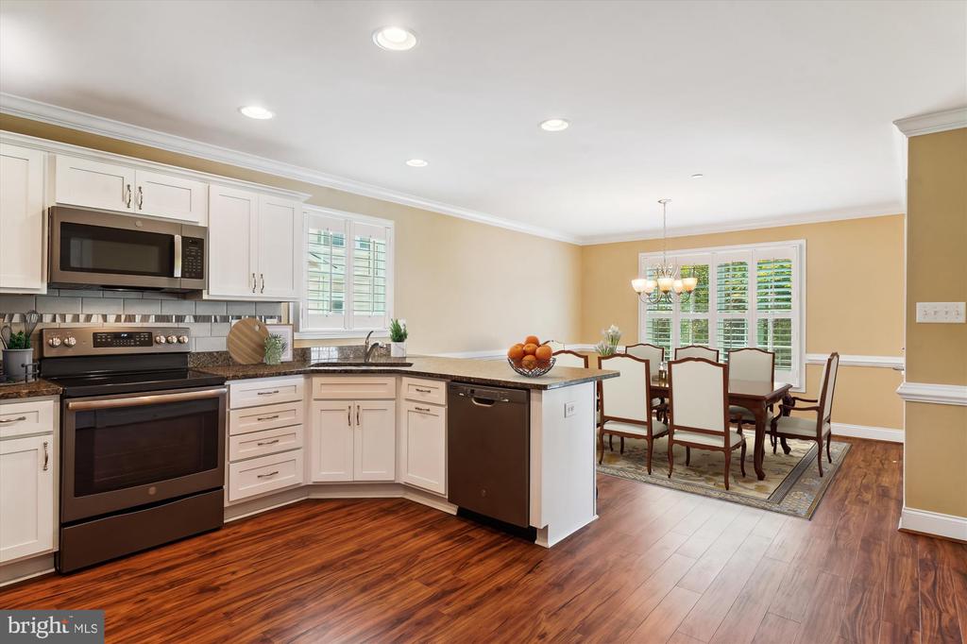
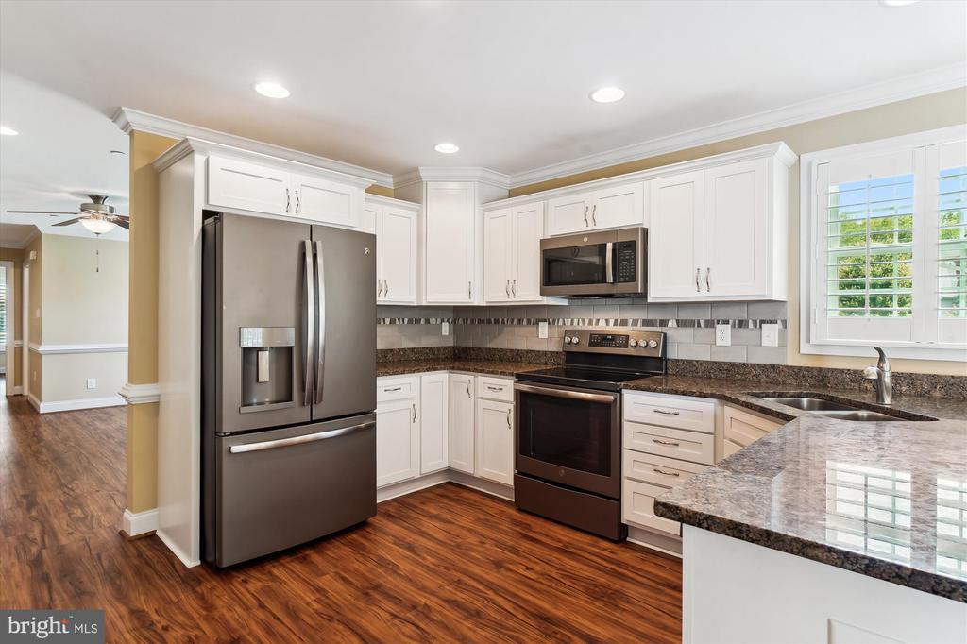
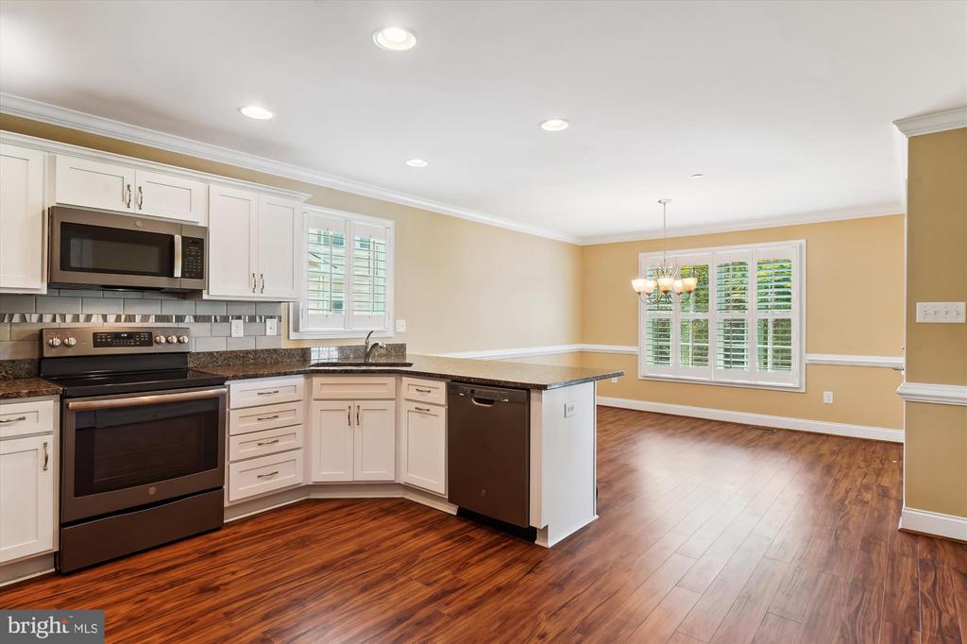
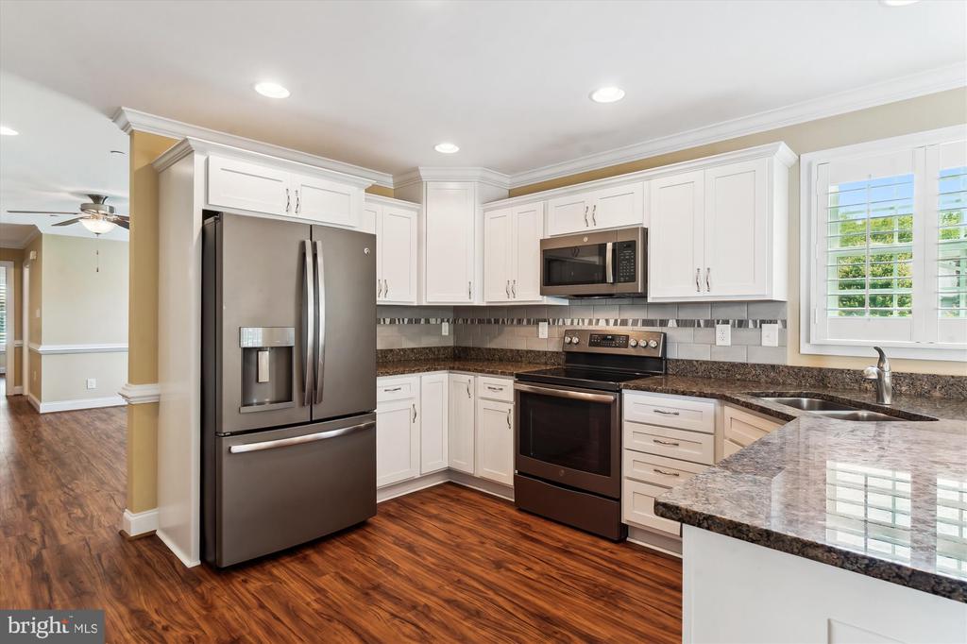
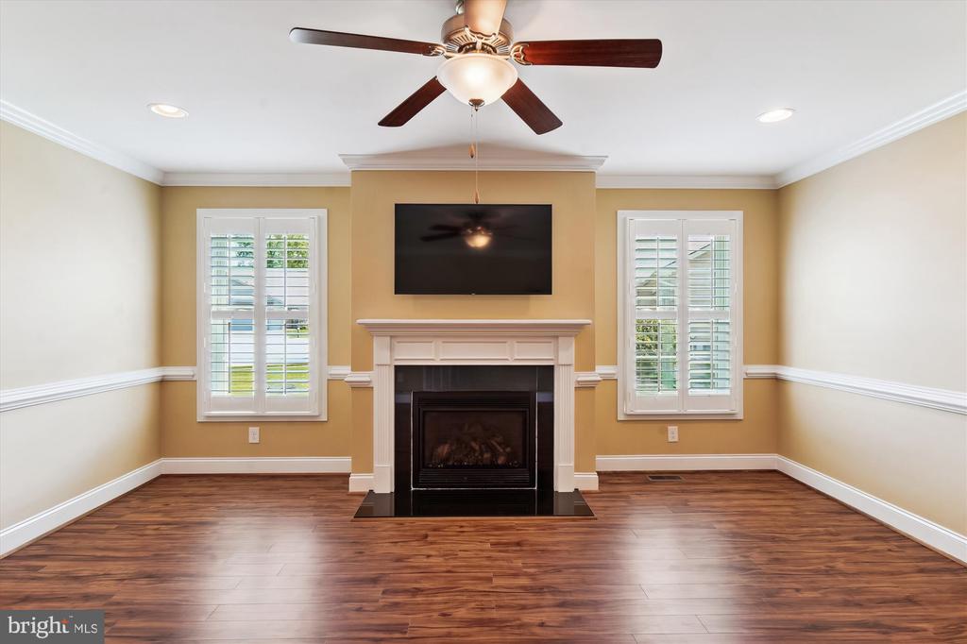
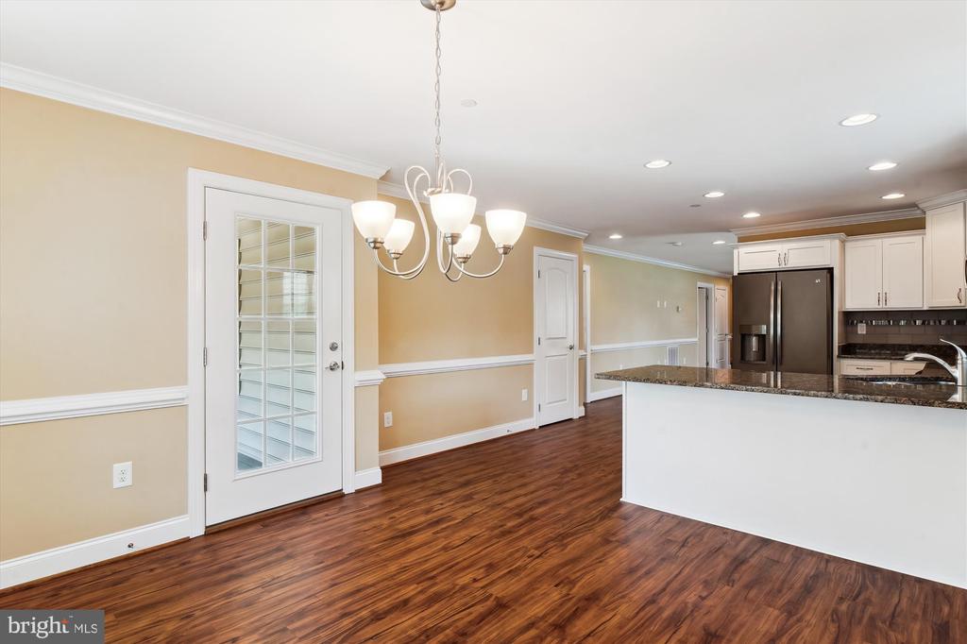
The beautiful kitchen serves as the heart of the home, featuring gorgeous granite countertops and plenty of counter space, complemented by an eat-in area that encourages family gatherings. For those chilly evenings, you can relax in the cozy living area by the gas fireplace, creating a warm and inviting atmosphere.

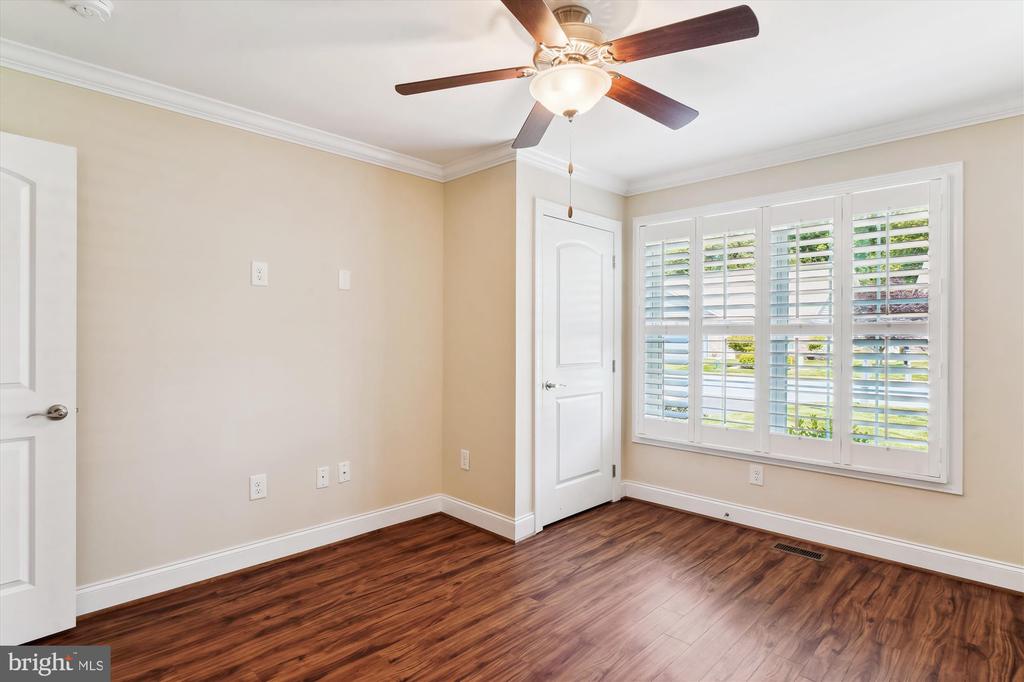
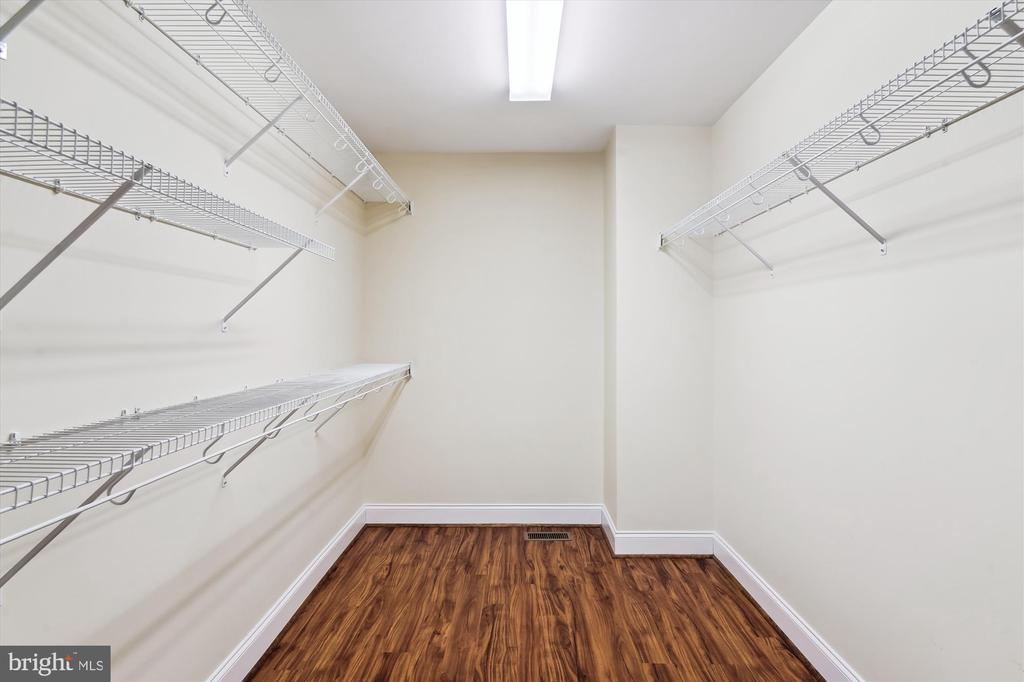
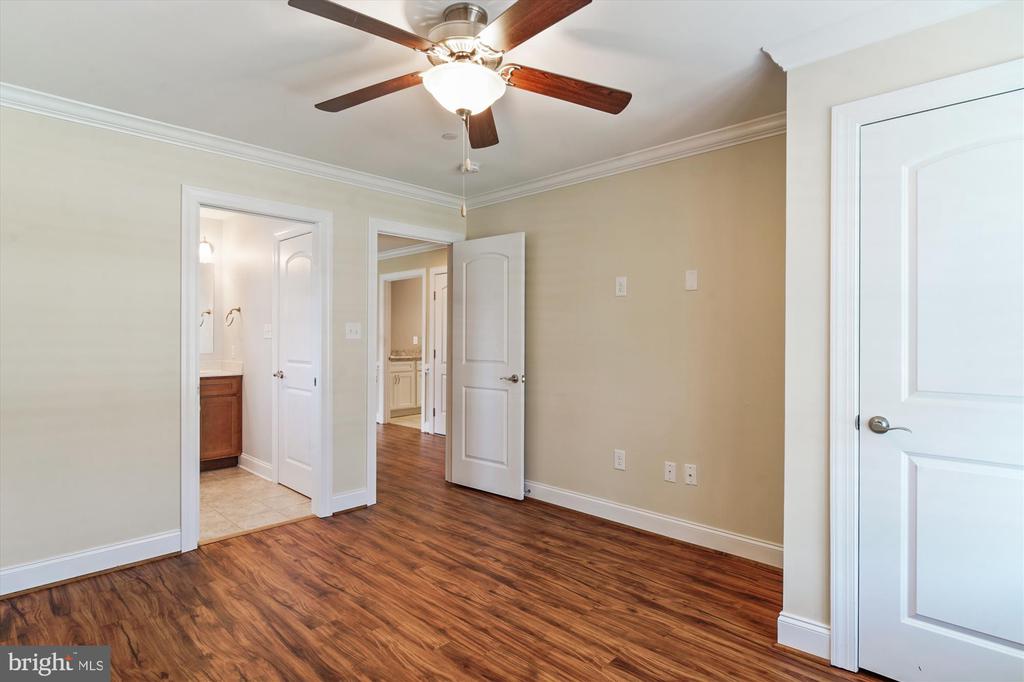
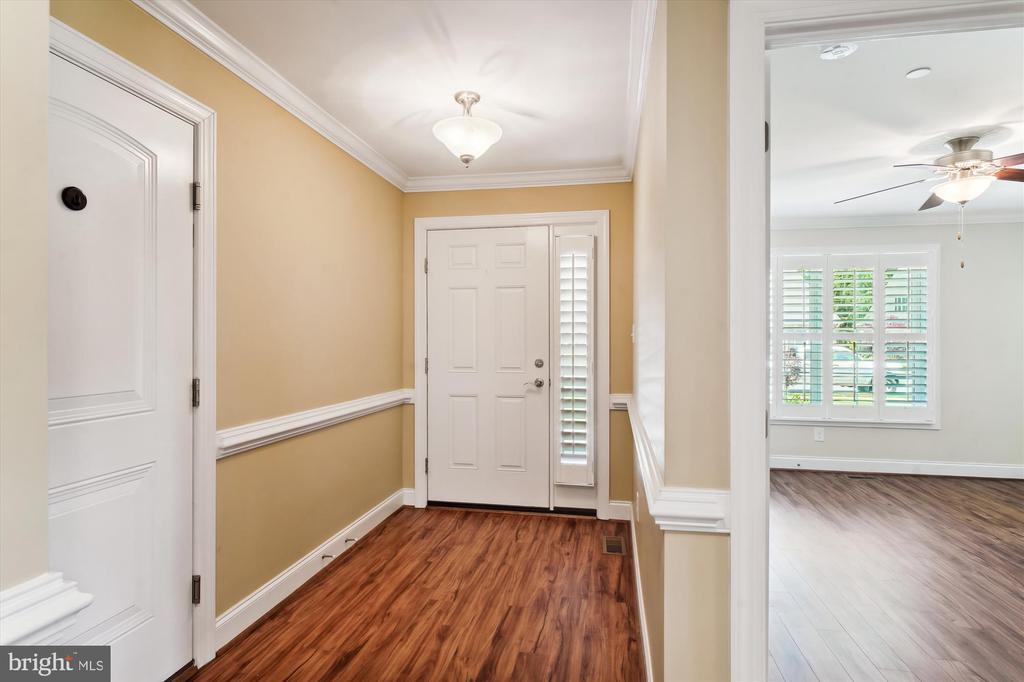
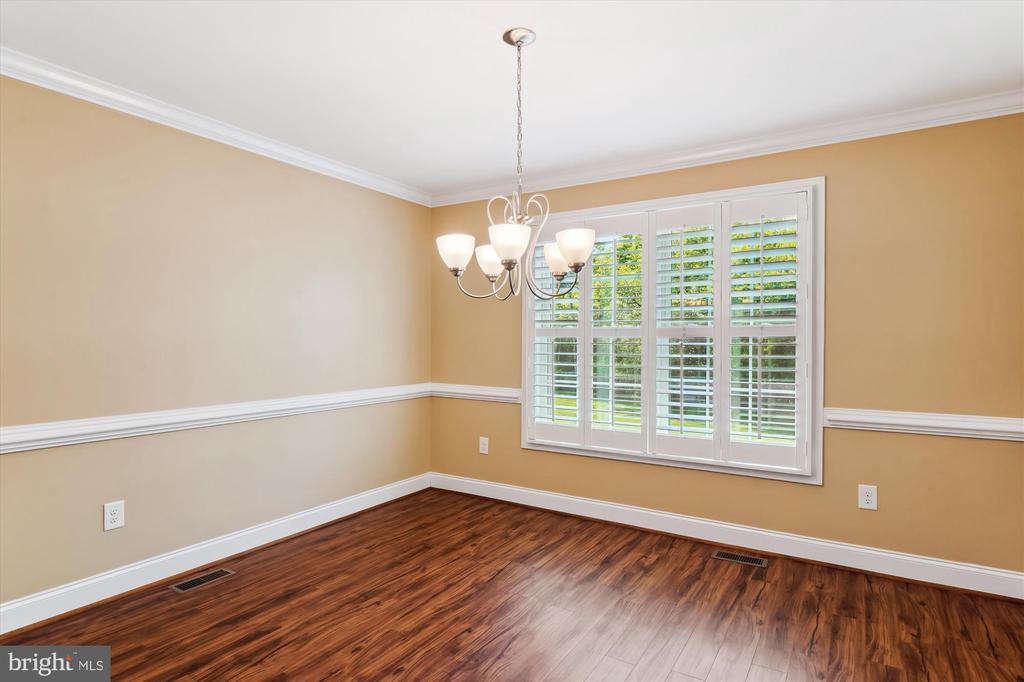
Additional features include a second bedroom and full bath for the convenience of guests or family, Hardwood floors throughout, plantation shutters on all windows and new dishwasher.

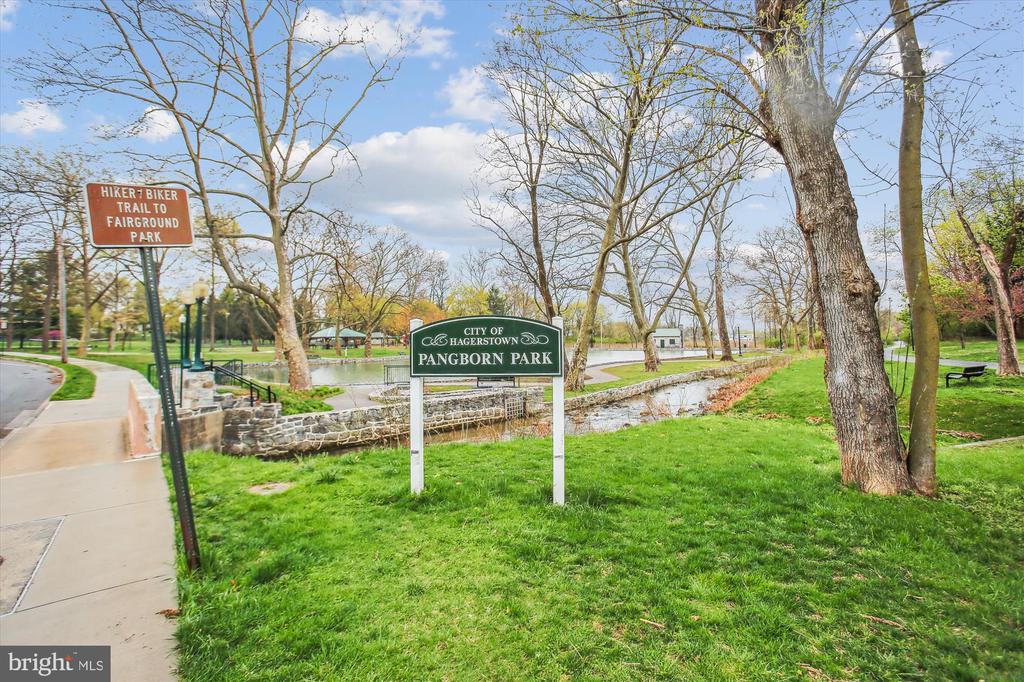
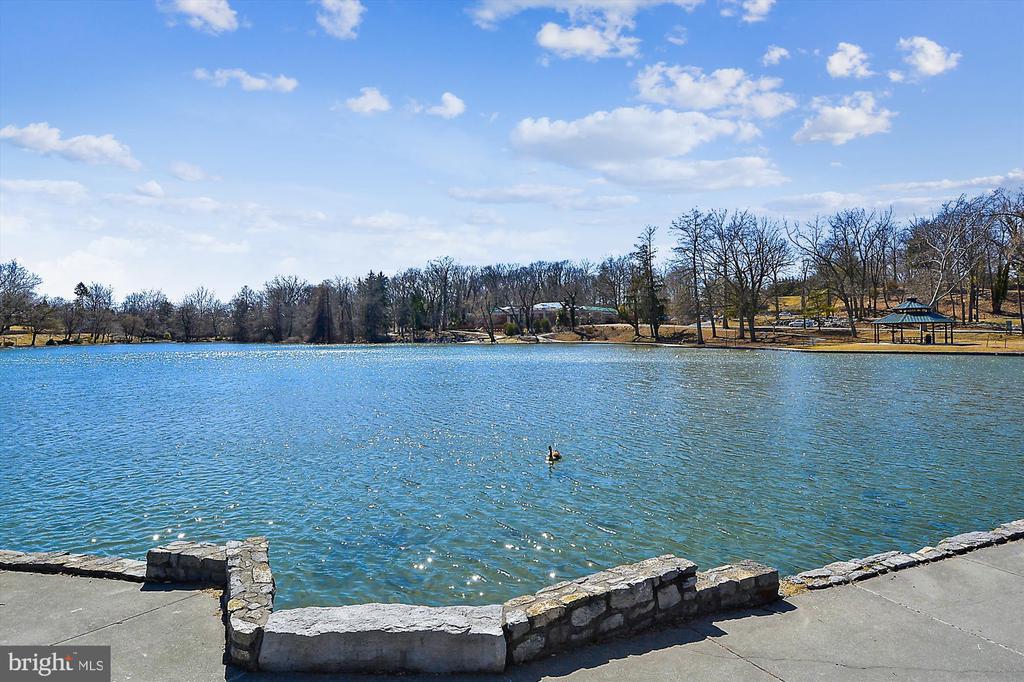
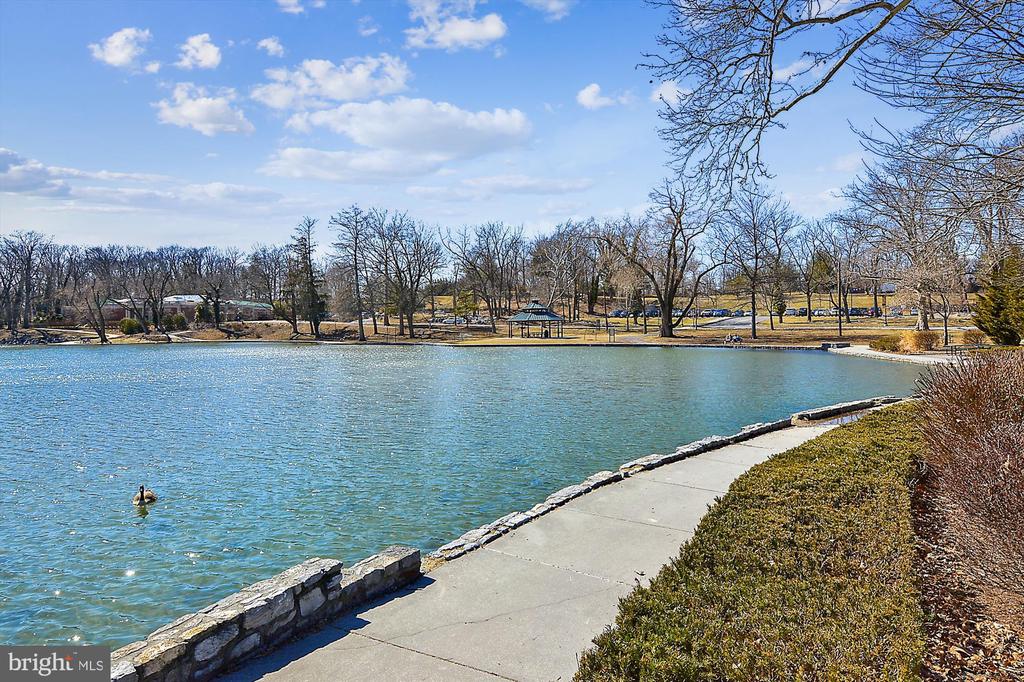
Conveniently located just minutes away from shopping, dining, and I-70, this home offers the best of both worlds--peaceful living in a vibrant community with easy access to amenities.

Don't miss out on this rare opportunity to own a beautiful home in the sought-after Cobblestone Estates community. Schedule a viewing today and imagine the possibilities that await you in this charming residence!
Share Property

Location

9616 COBBLE STONE COURT, HAGERSTOWN, MD 21740

Status

Sold

Date Sold

April 27, 2026
Cheryl Byrd

Cheryl Byrd

TITLE

REALTOR®

Property Amenities

Interior
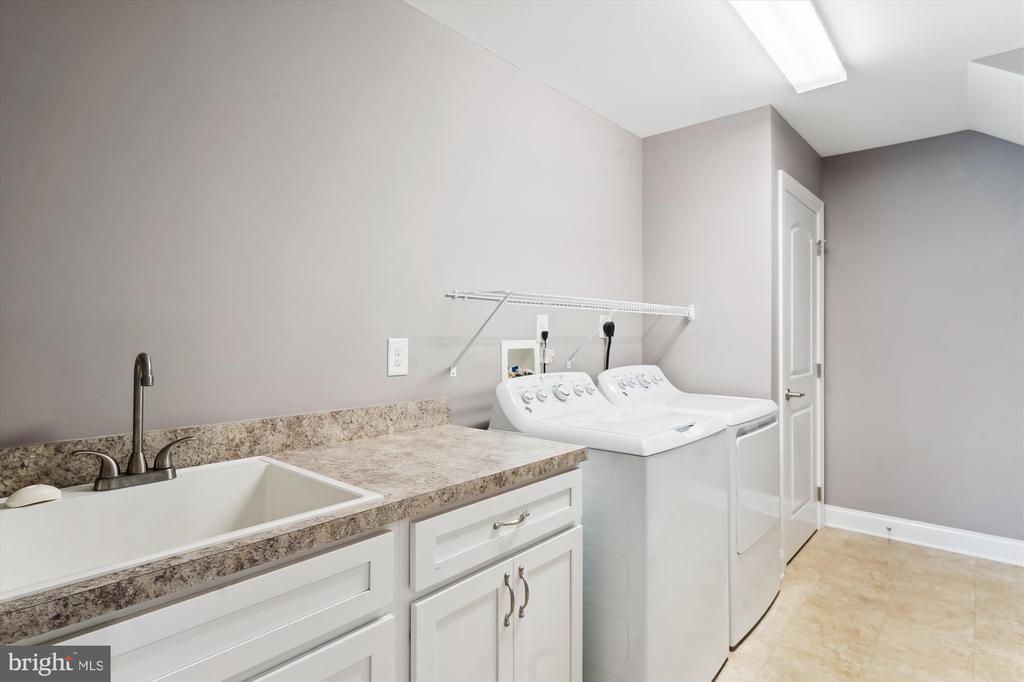
Laundry room Main Floor, Washer In Unit, Dryer In Unit
Fireplace Gas/Propane
Appliances Stainless Steel Appliances
Flooring Ceramic Tile, Luxury Vinyl Plank
Total Bedrooms: 2
Full Bathrooms: 2
Other Interior Features Floor Plan - Open, Kitchen - Eat-In, Primary Bath(s), Wood Floors, Family Room Off Kitchen, Entry Level Bedroom, Dining Area, Crown Moldings, Combination Kitchen/Dining, Chair Railings, Bathroom - Walk-In Shower
Area & Lot
Total area 3,395 Sq.Ft.
Lot Area 7,654 Sq.Ft.
Living area 1,561 Sq.Ft.
MLS® ID MDWA2033628
Year Built 2018
School District WASHINGTON COUNTY PUBLIC SCHOOLS
High School SOUTH HAGERSTOWN SR
View Description Trees/Woods
Architecture Styles Villa
Type Residential
Status Sold
Exterior
Stories 2
Pool No Pool
Air conditioning Ceiling Fan(s), Central A/C
Heat type Heat Pump(s)
Disability Features None
Water Source Public
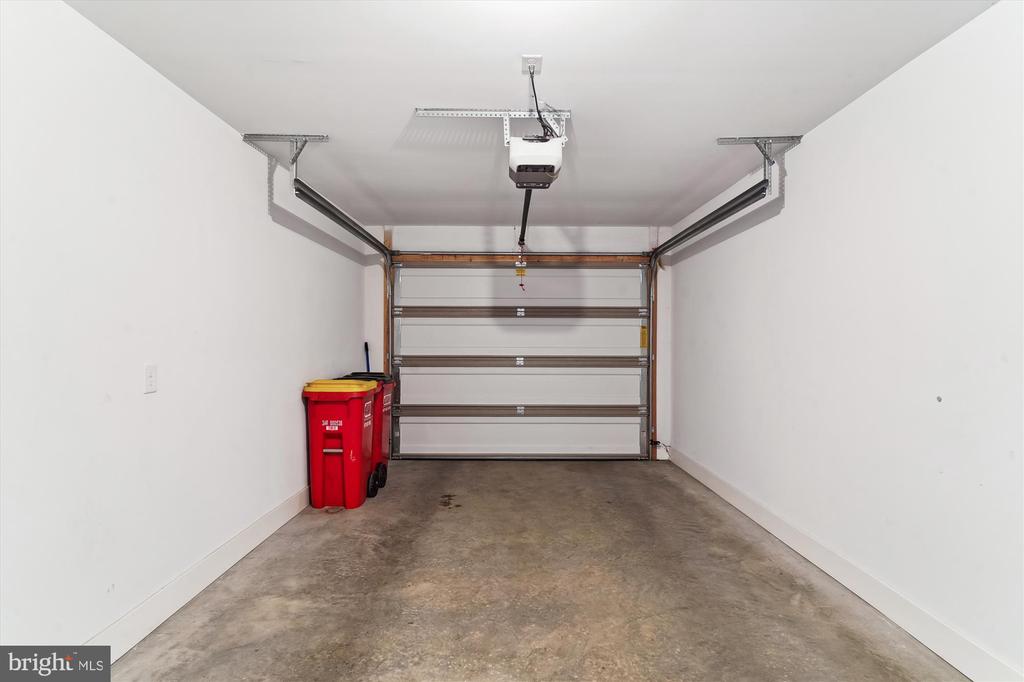
Garage Space 1.0
Sewer Public Septic
Other Exterior Features Sidewalks
Parking Attached Garage, Driveway
Roof Architectural Shingle
Finance
Sales Price $390,000
HOA Fees $1,300 yearly
Real Estate Tax $4,154 yearly

Work With Cheryl

Work with Cheryl Byrd for personalized real estate guidance, honest communication, and local expertise throughout your buying or selling journey.